
3D rendering for architects, made to be understood.
The design is good, but the client doesn’t fully see it yet.
Turn your designs into presentations clients instantly understand and approve.
Drawings explain the building. Clients need to feel it.
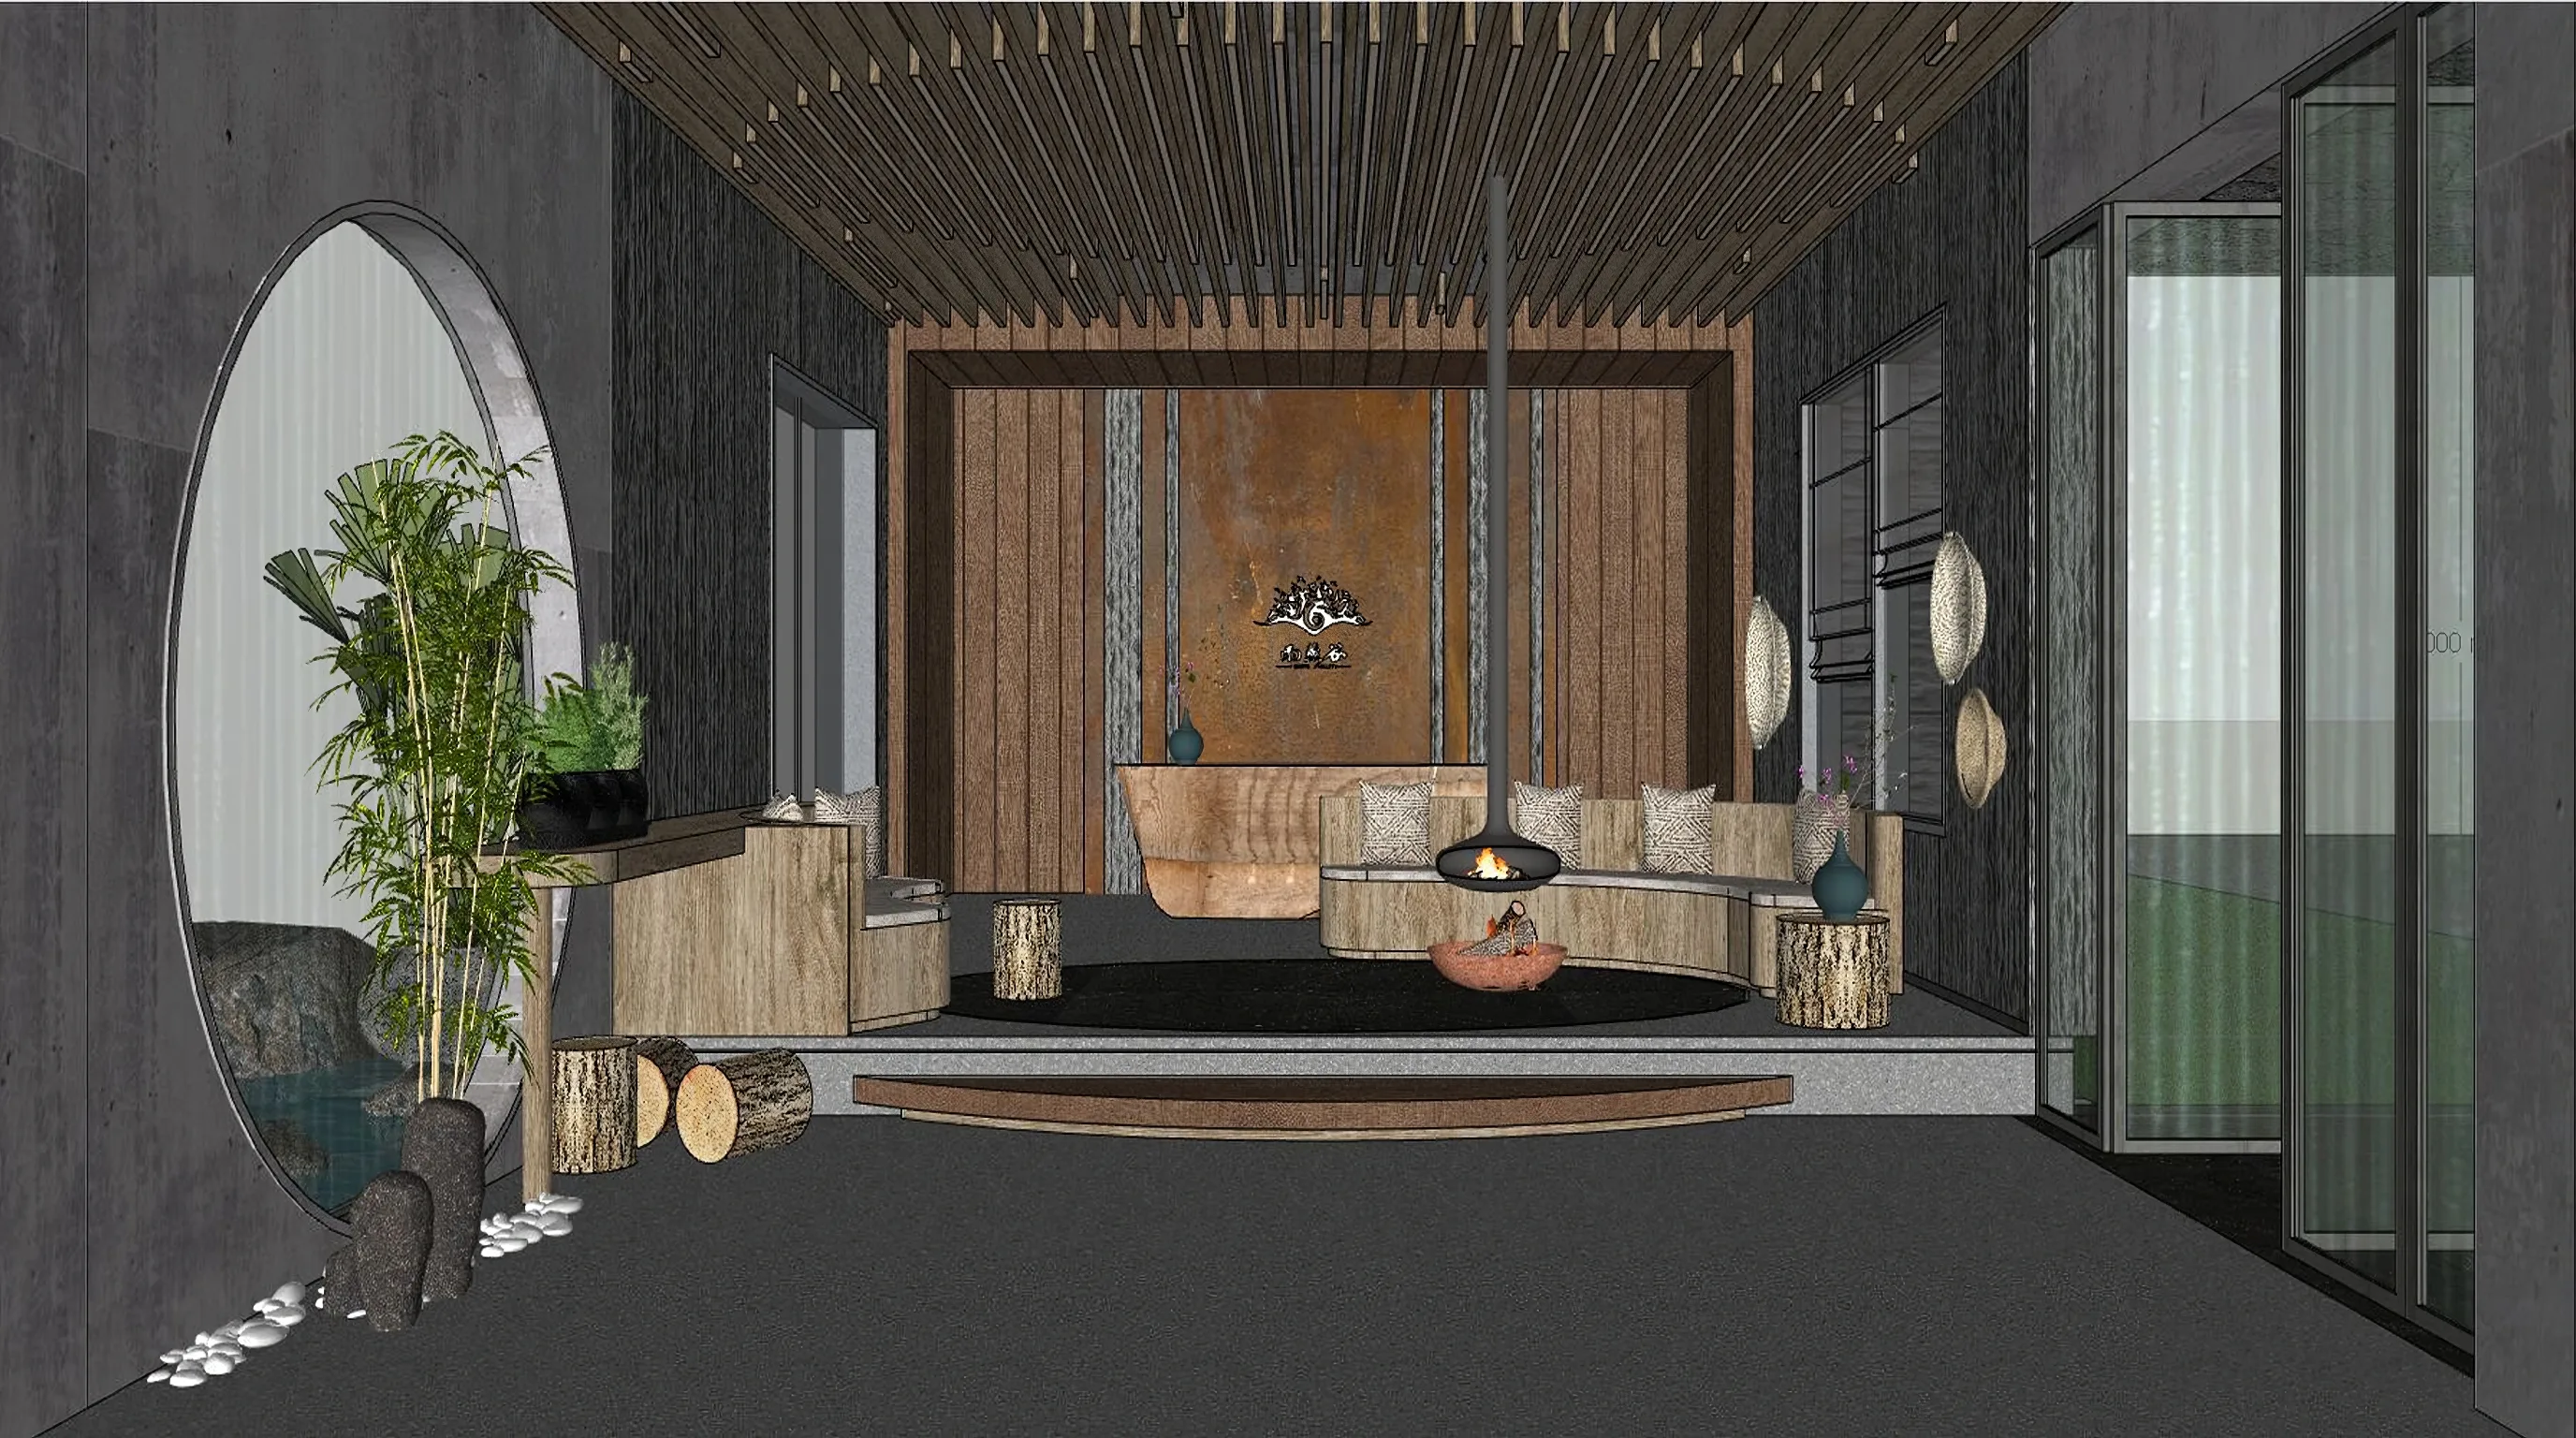
What the client is shown
Lines and one frozen view. They fill the gaps with guesses.

What the client needs
The space itself: material, light and scale, understood without explaining.
Most visualization studios give you images. Brink Arc helps you present the idea.
Three ways to show the design, from one studio.

Photoreal Renders
Material, light and scale, shown the way the finished building will read.
Architectural rendering services →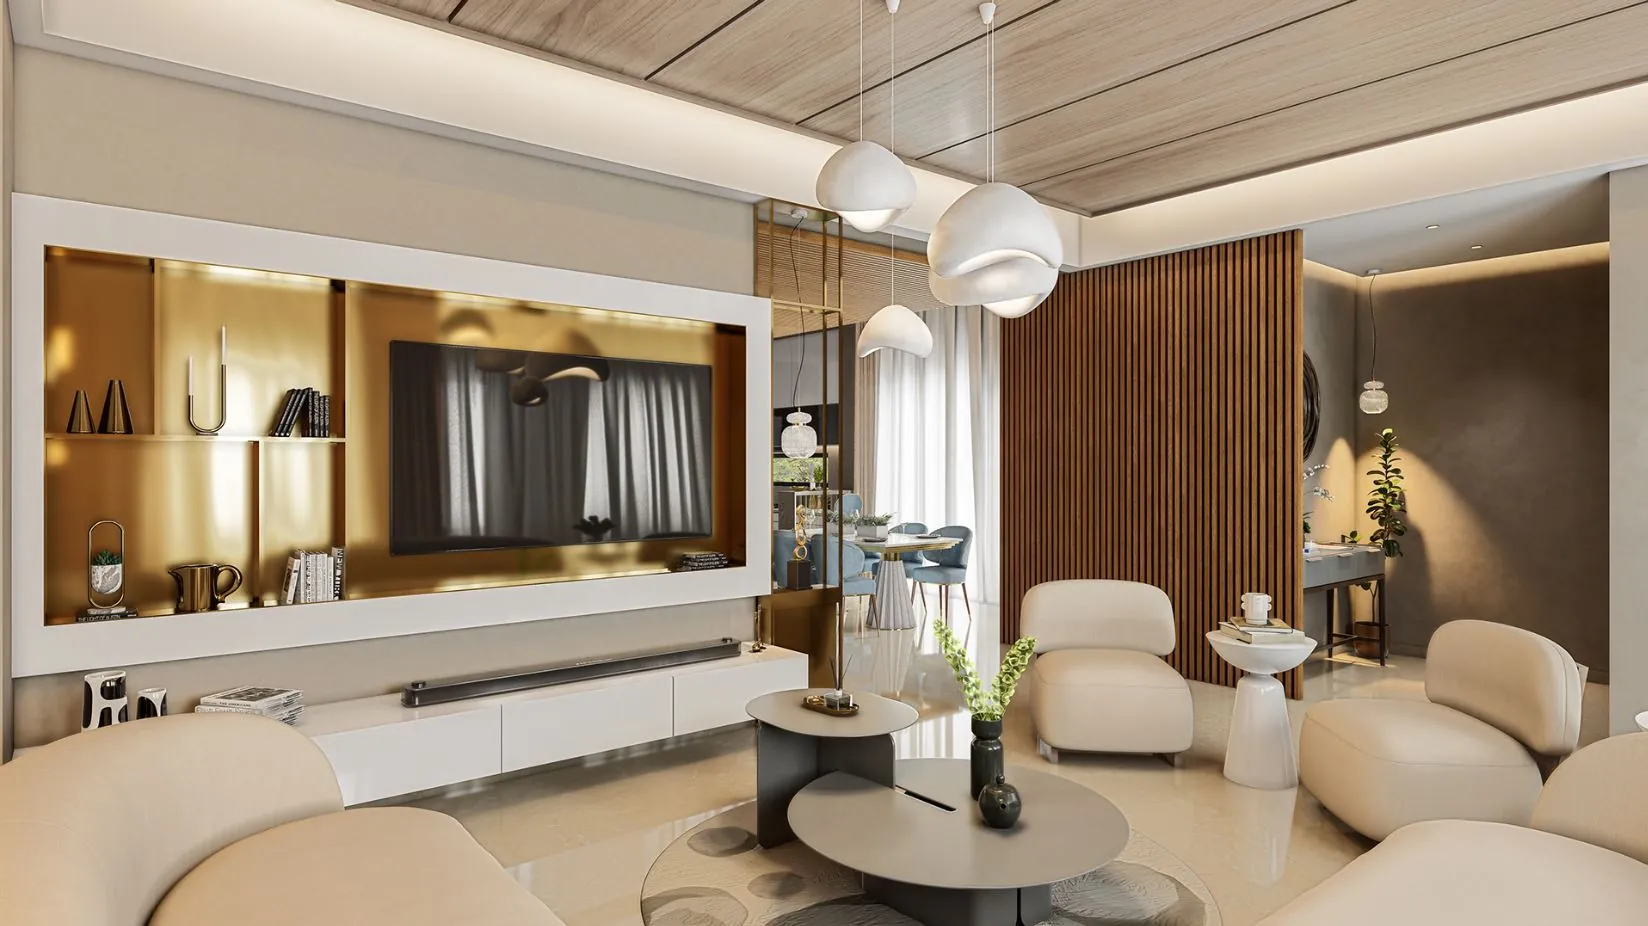
Cinematic Walkthroughs
Movement through the space, so the client experiences the design instead of imagining it.
Architectural walkthrough animation →
Guided Presentation
Renders and walkthroughs with AI narration, guiding the client through the design even when you are not in the room.
Guided architectural presentations →Start from what you already have.
Whatever stage the design is at, it is enough to begin.
No finished 3D model yet? We build it from your drawings and check it with you before anything is rendered.
What you can send
- CAD drawings
- SketchUp
- Revit
- Sketches
- Reference images
From early drawings to finished scenes.

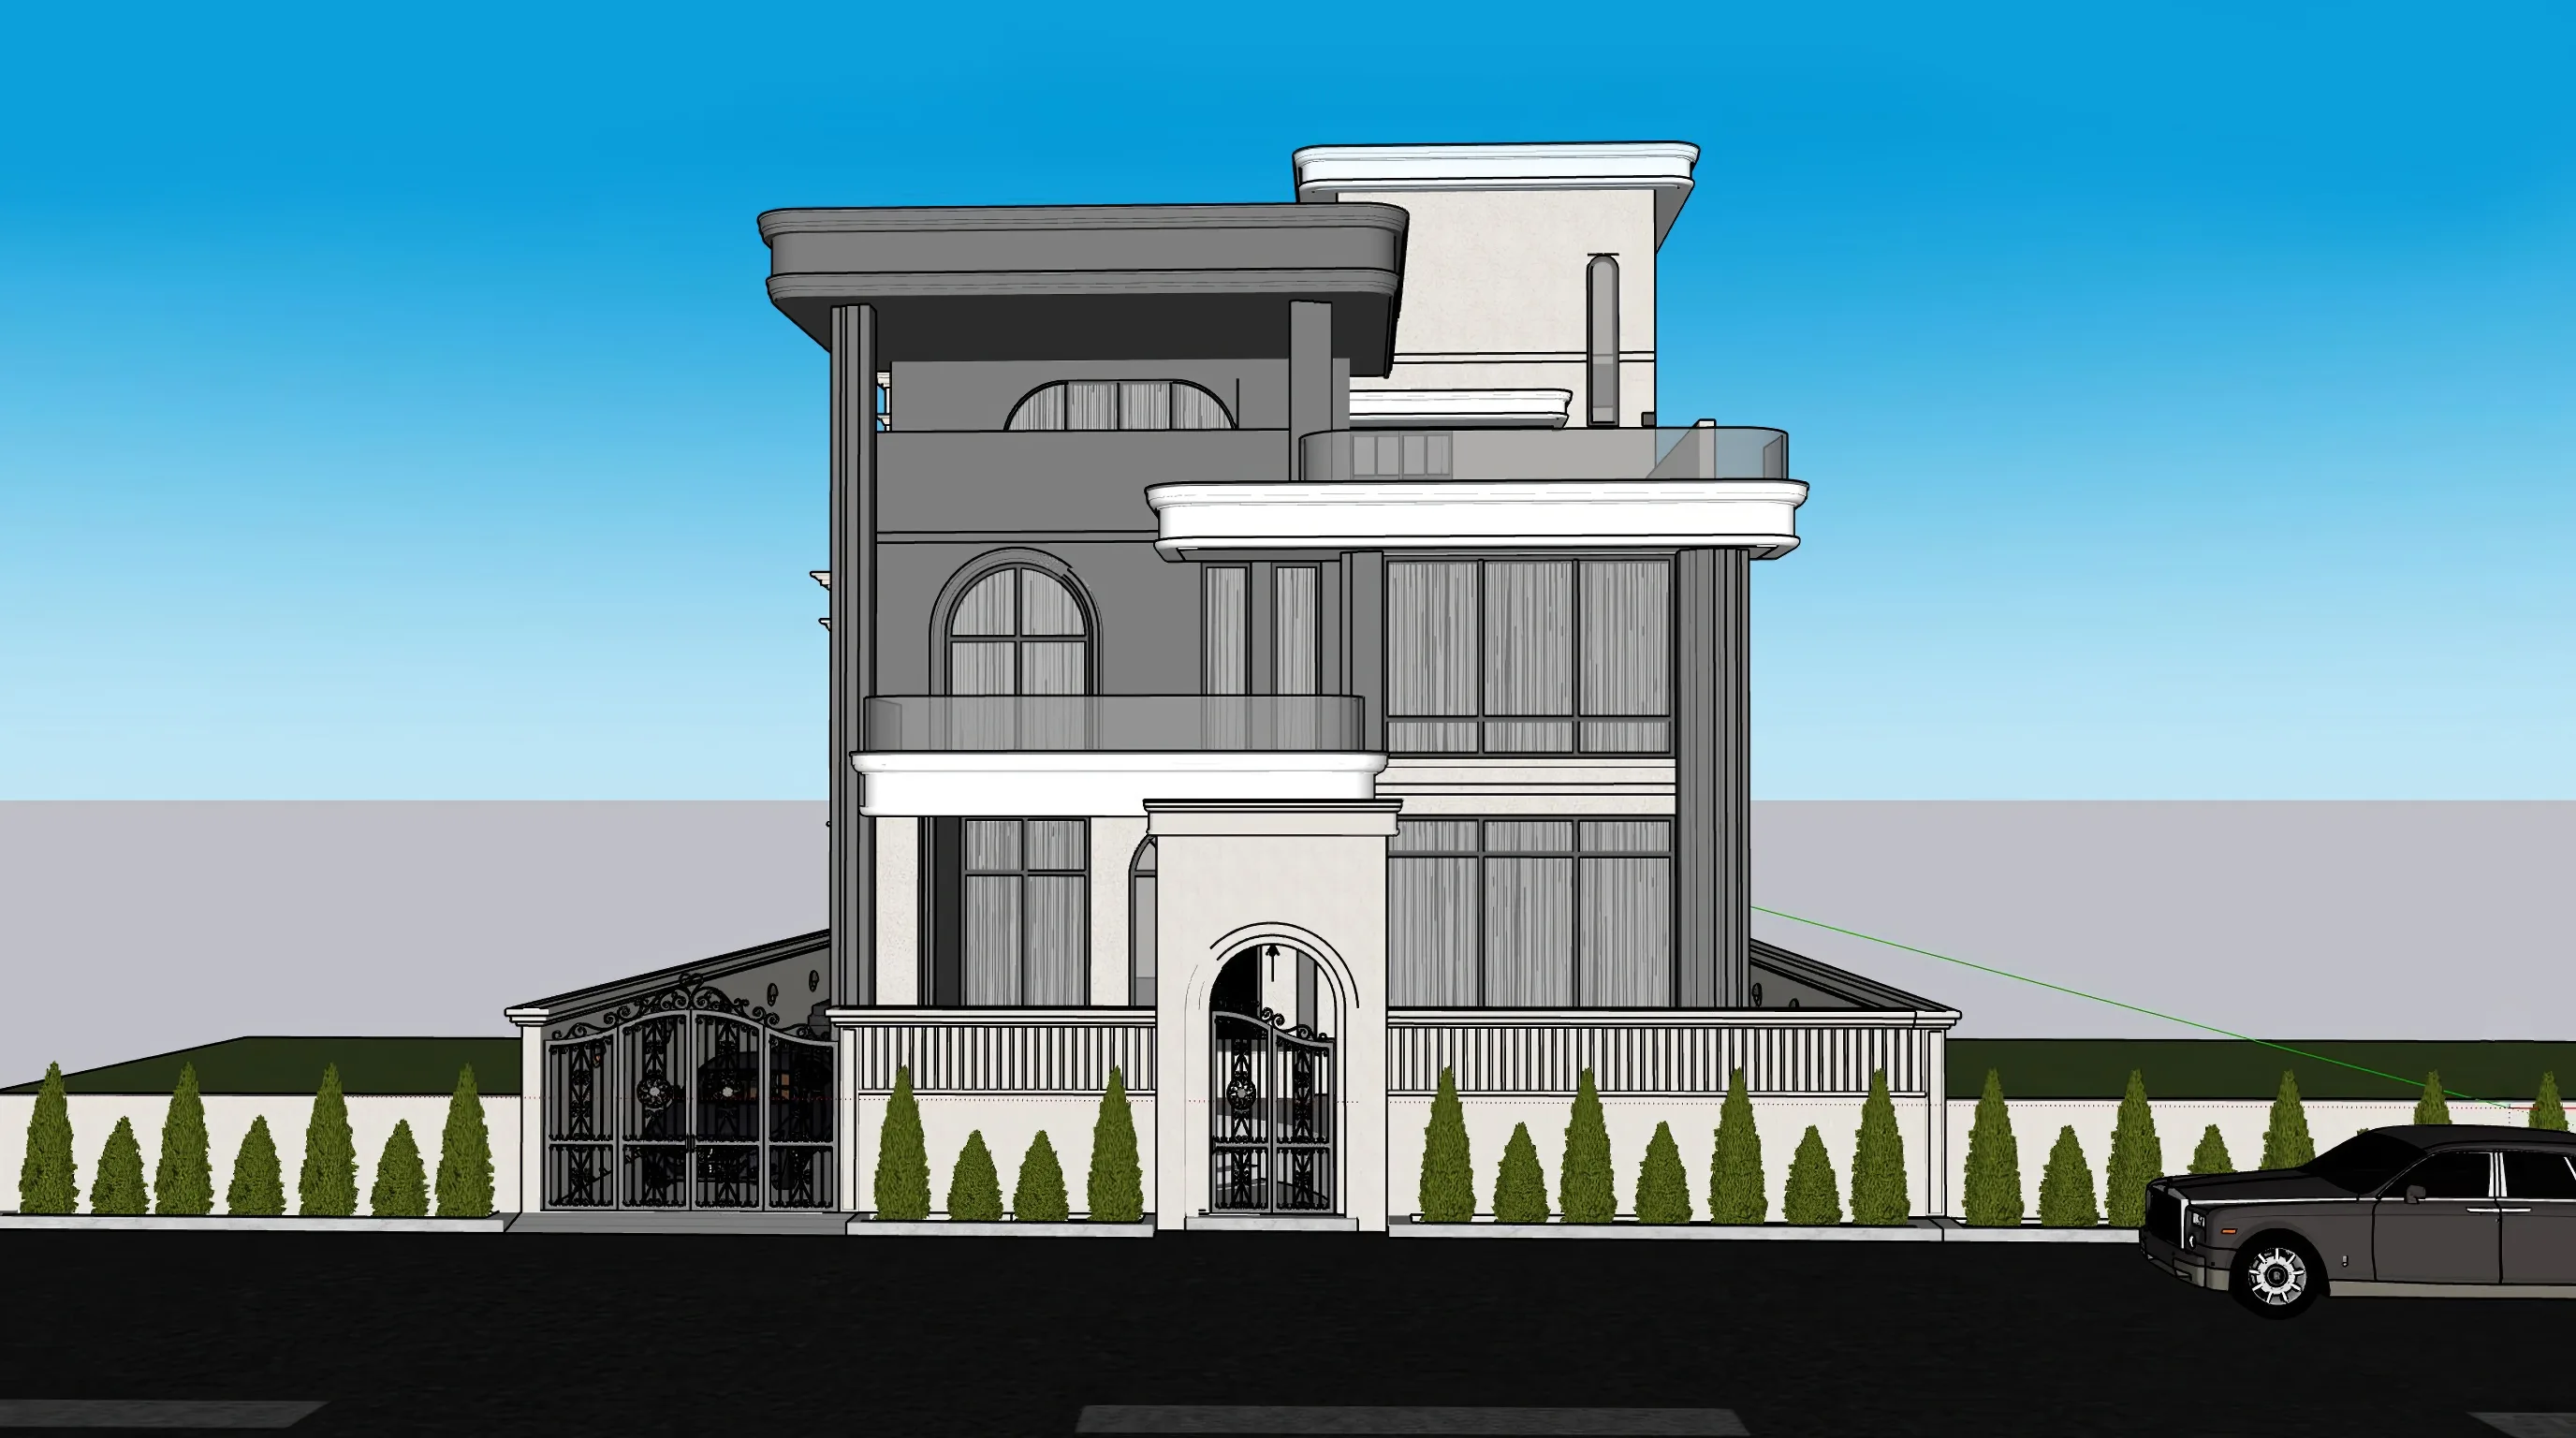
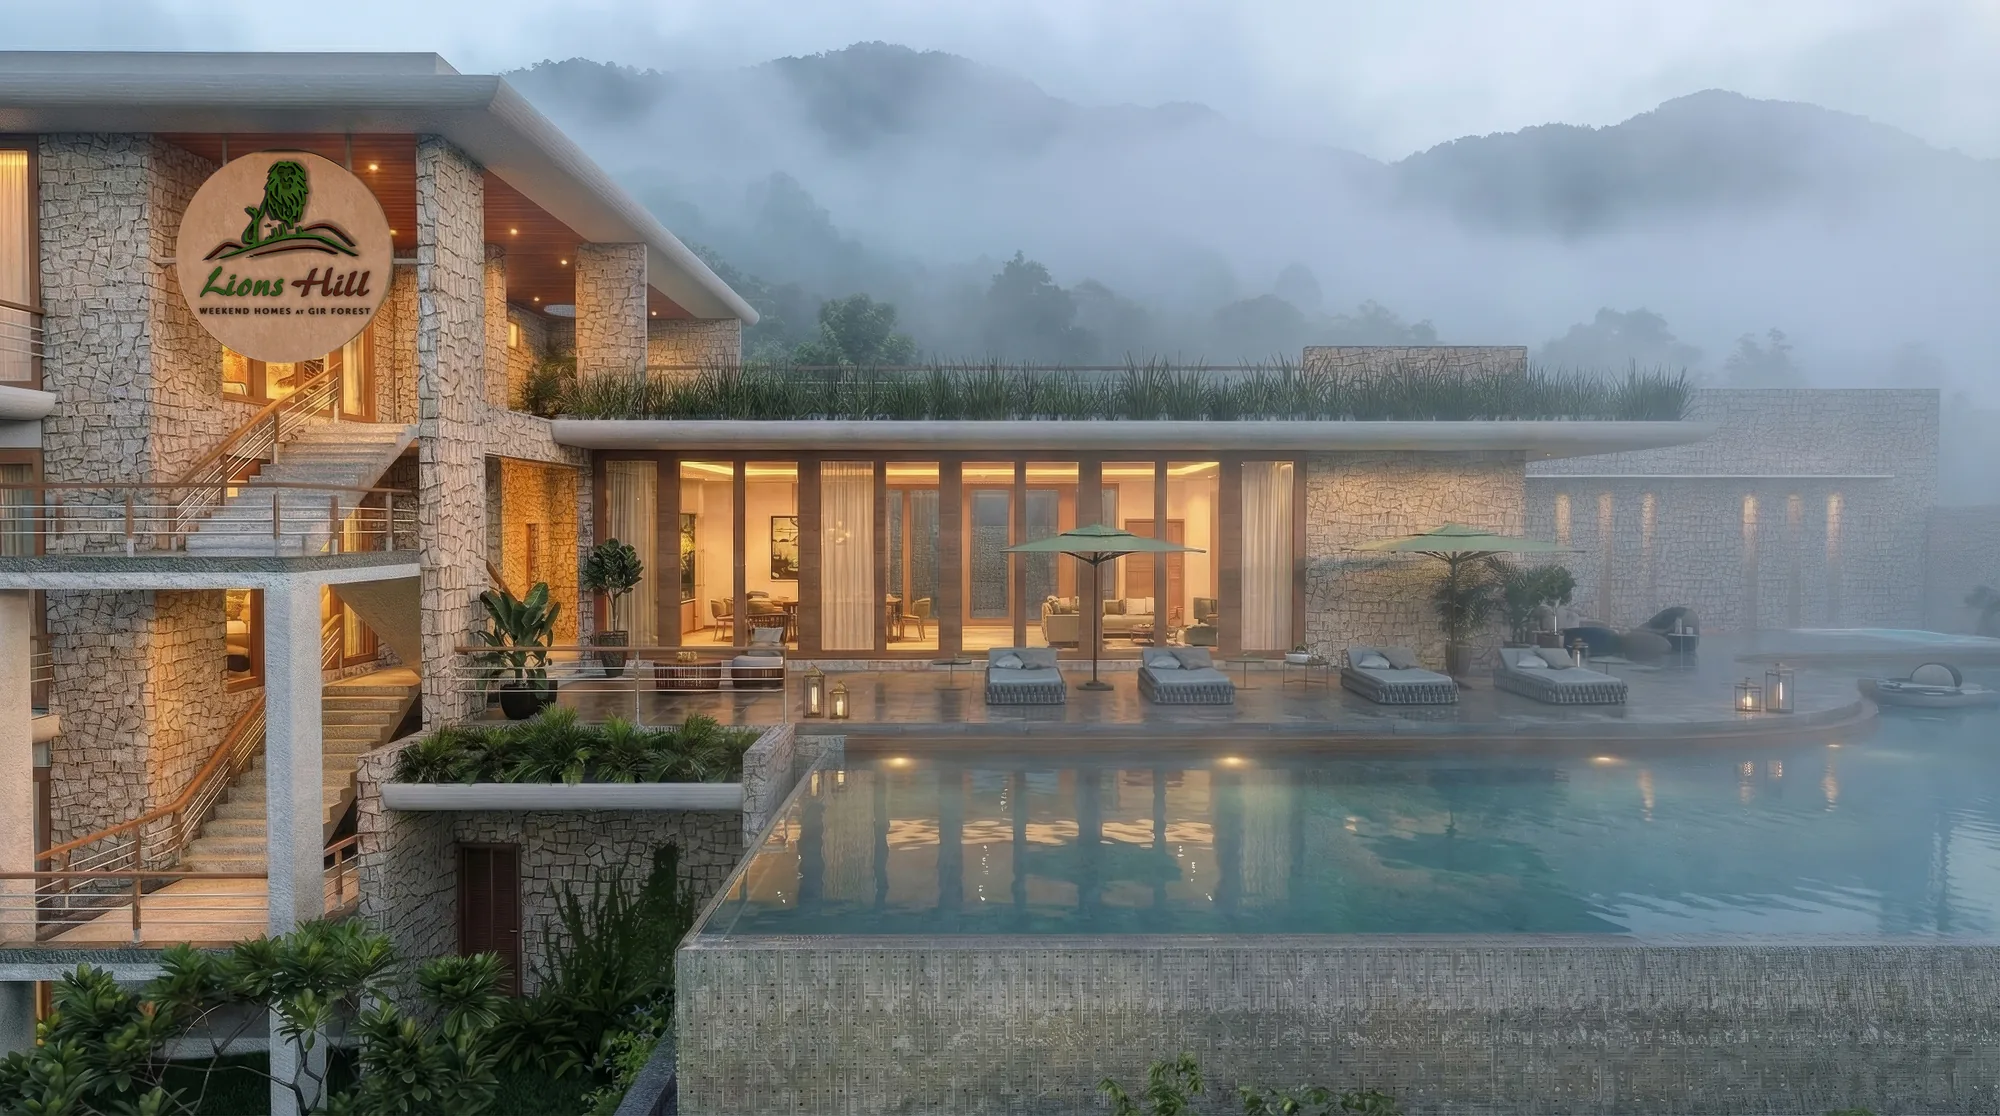
From your files to
a presentation the client understands.
Send your plans
CAD drawings, models, sketches or references. We start with what you already have.
Lock the geometry
We build a gray model and check proportions, heights and openings with you before anything is made photoreal.
Go photoreal
Material, light and atmosphere, applied to geometry you have already approved.
Walkthrough and narration
Movement through the space and a narrated guided presentation, when the project calls for it.
Turnaround 3–7 days
Let the client see what you see.
Book a short call. Tell us where the design is and who needs to understand it, and we’ll recommend the right way to present it.