Workflow
How Many Renders Does a Project Need? A Guide by Project Type
One room, a whole home, residential towers, a school campus: how many renders each needed, and a simple way to count the views for yours.
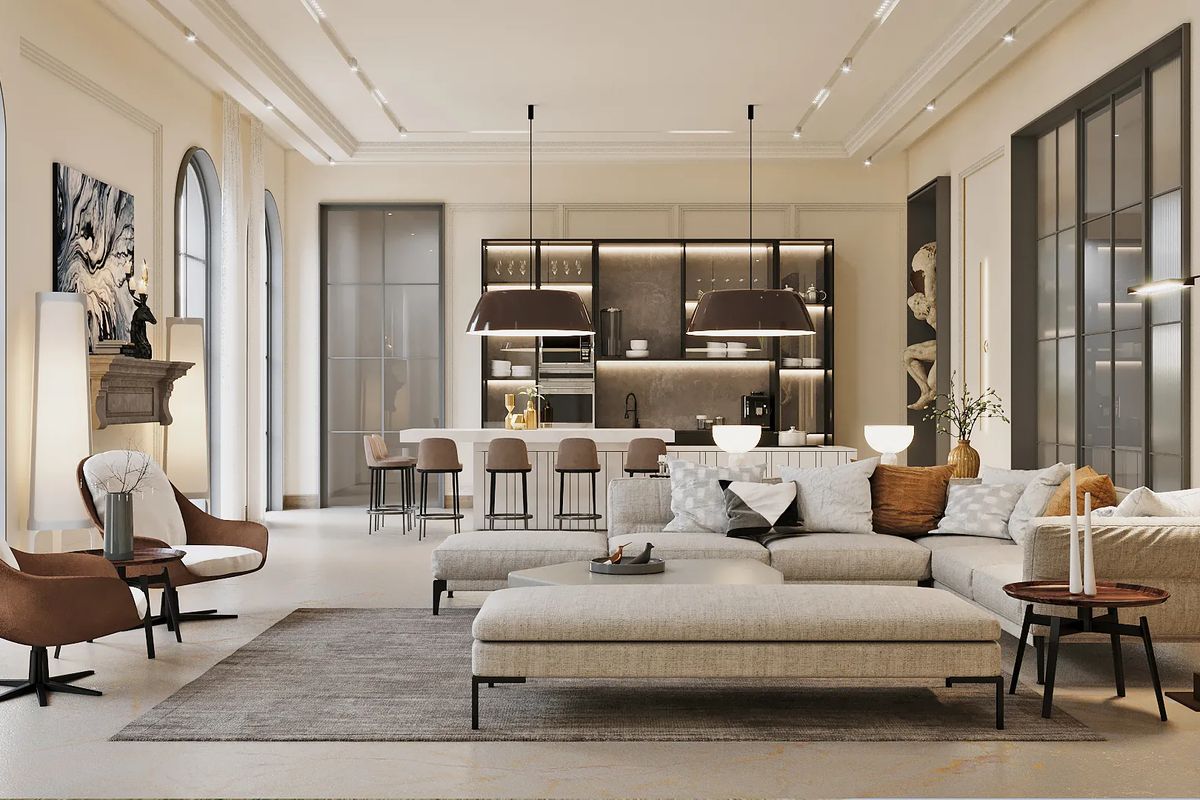
"How many renders do we need?" is usually one of the first questions on a new project. The honest answer: it depends less on the size of the project than on what the images have to decide.
A useful rule: one view for every decision the client has to make, plus every space they'll ask about. Here's how that plays out across four of our client projects.
A single room: two views
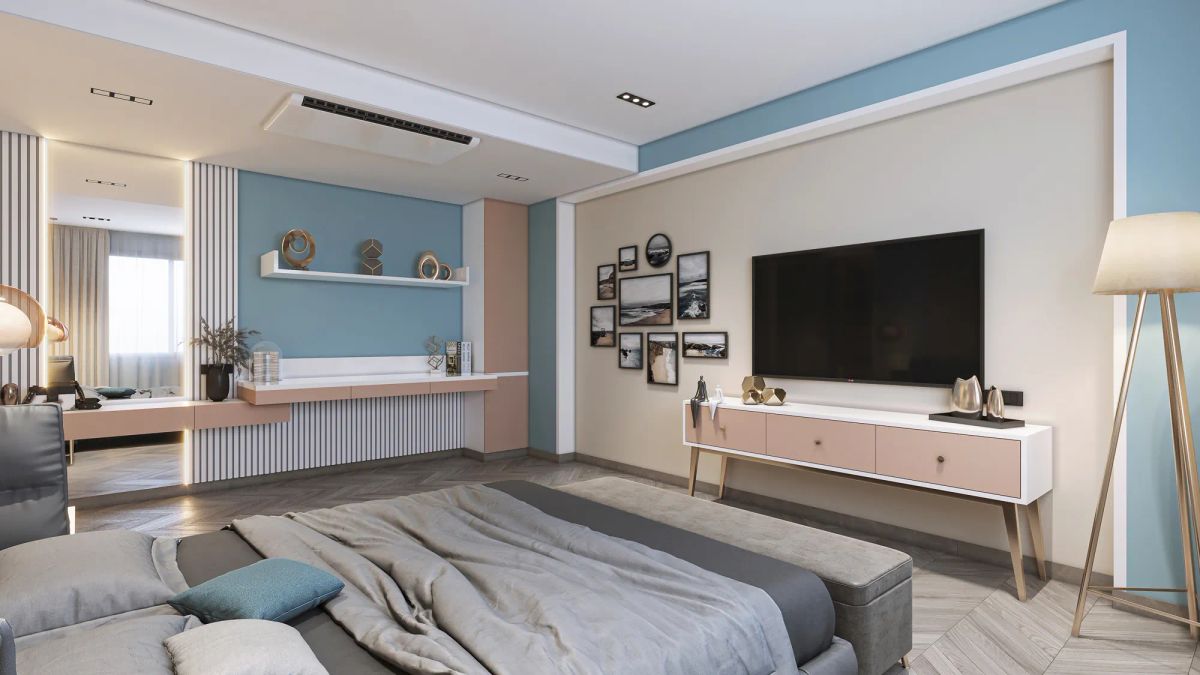
Park View Interior in Ahmedabad was a single bedroom, and the project had stalled waiting on approval. Our client needed renders so the work could begin, and to get sign-off from their own client.
Two views were enough: the bedroom, with its pastel blue wall, and the walk-in wardrobe behind a lattice screen.
A full home interior: every space in the brief
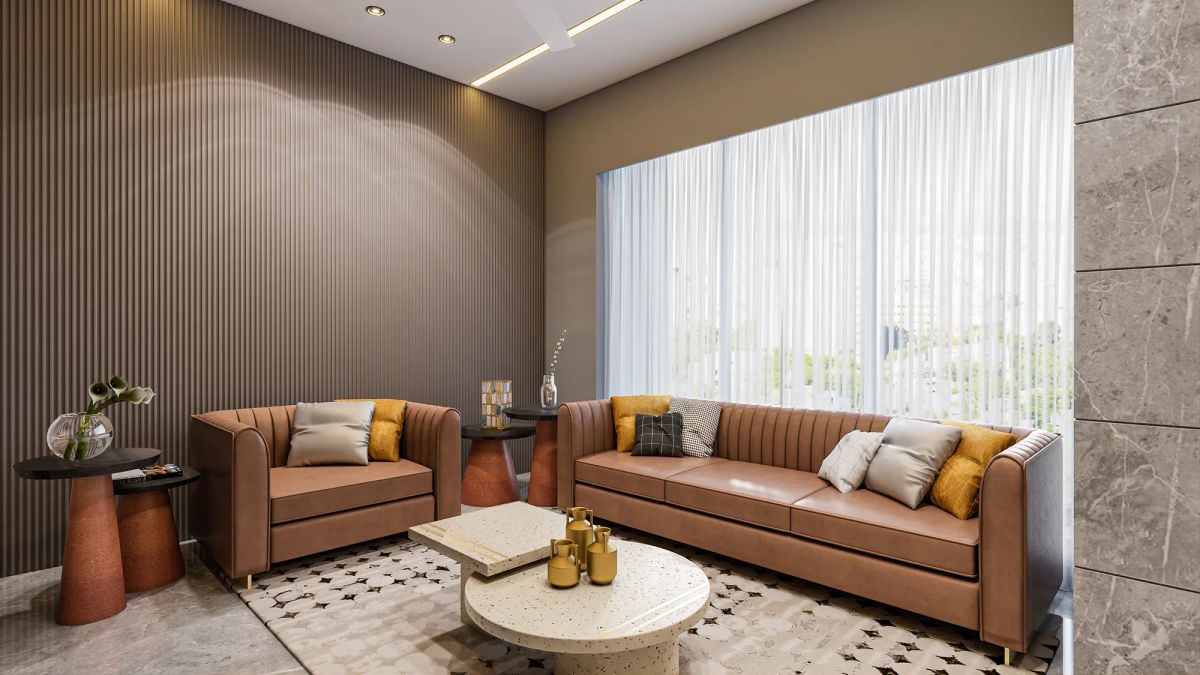
Ravi Bhai Residence, also in Ahmedabad, needed approval on the whole home before interior work began. That meant 11 views: the foyer, the living room, the dining area, the kitchen and the bedrooms.
The number came from the brief, not a package size. A client who sees the living room but not the kitchen assumes the kitchen isn't resolved. We covered that in more detail in interior renders for client approval.
Residential towers for buyers: the views a buyer meets
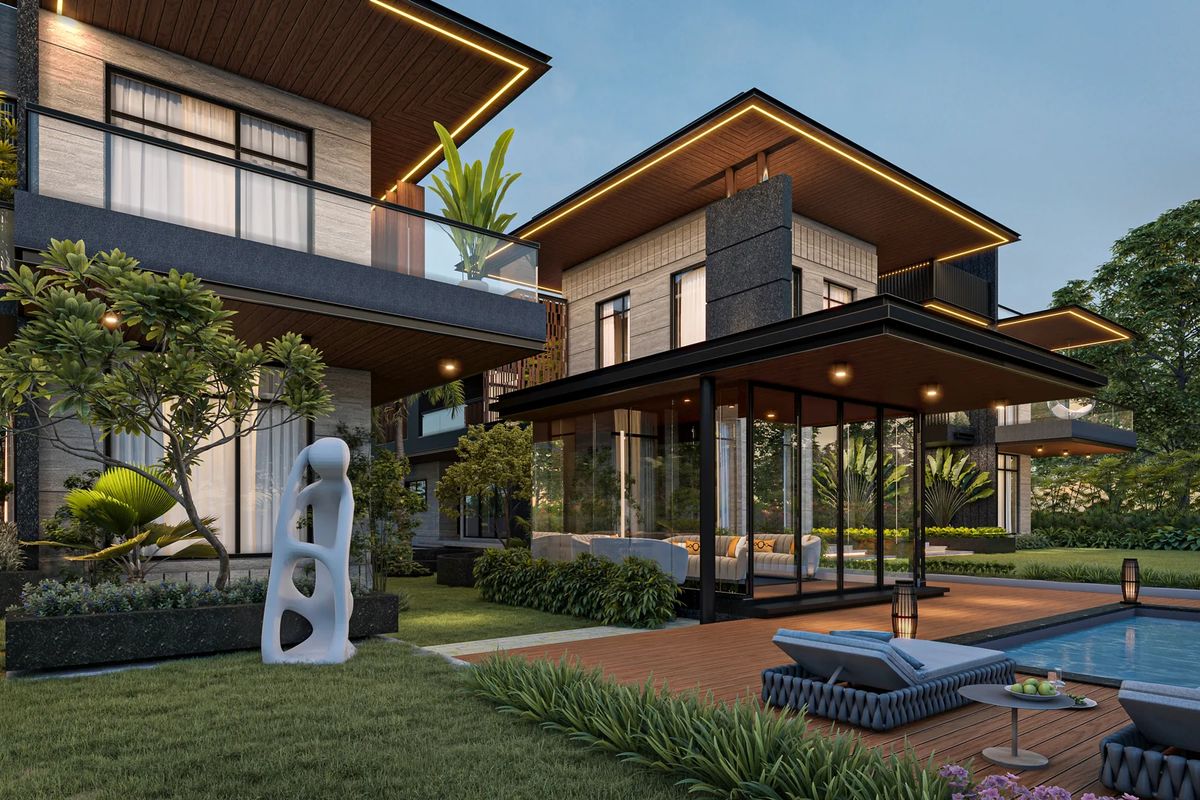
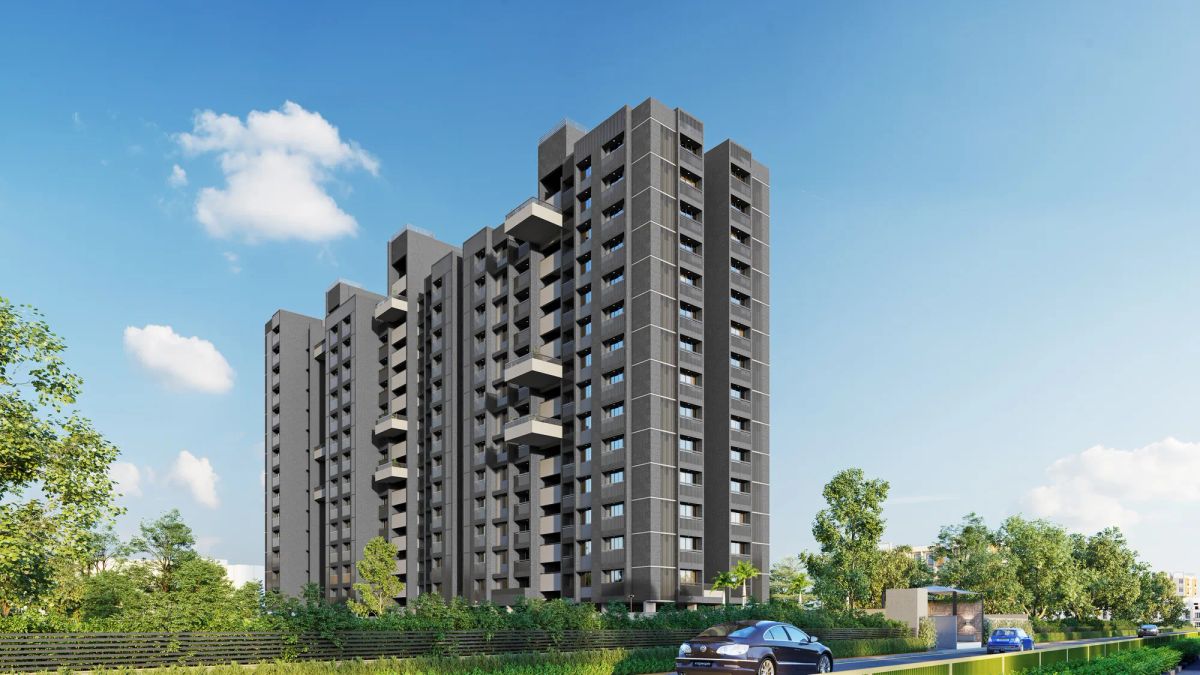
For Nexrise, residential towers in Ahmedabad, our client was a builder and architect who needed renders to show buyers. We worked from CAD files with plans and elevations and produced seven exterior views: from the street, above the trees, by day, at sunset and at dusk.
A campus: mostly from the air
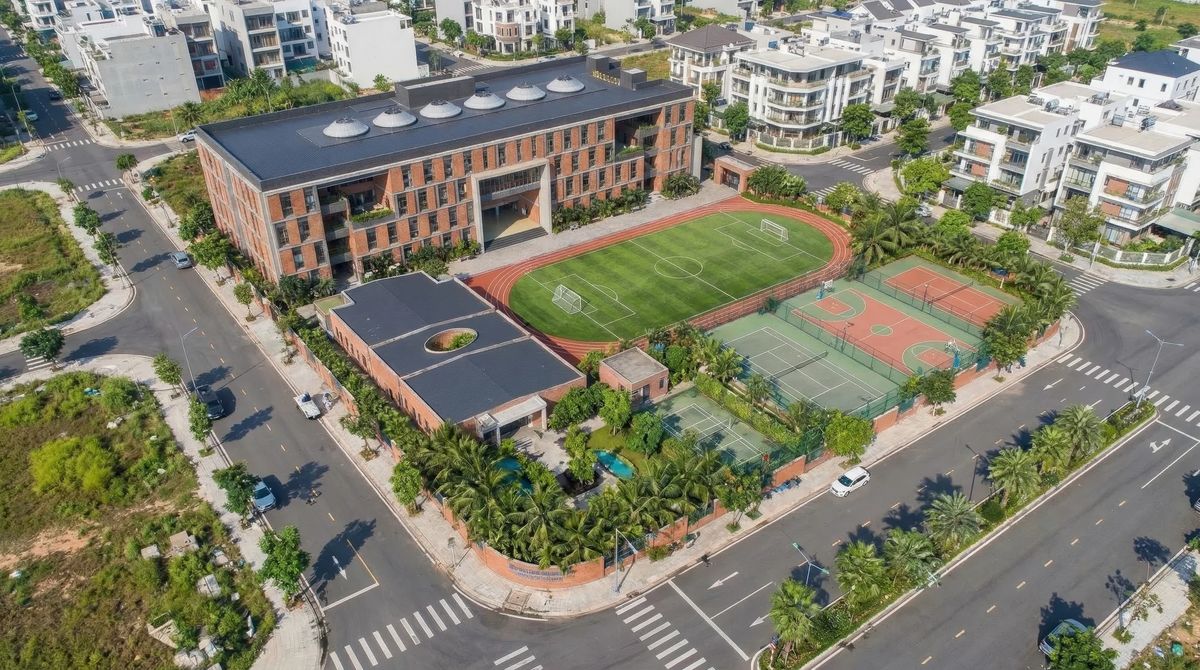
Ananya School needed renders for its initial approvals, showing the brick school building in its grounds. We worked from a SketchUp file. Most of the five renders are aerial, because a campus is judged as a whole: the running track, the sports field and the tennis courts, with one view lit at night.
How to count your own
- List the decisions the images must support
- List every space the client will ask about
- Add one hero view for each audience: the client, buyers, investors or an approval board
- Add another time of day only where light changes the decision
Fewer, well-chosen views usually do more than a long set. If you're briefing a studio, this guide helps you rank the views before work starts.
How we work
We plan the view list with you before modelling, from CAD, SketchUp, sketches or references. Typical turnaround is 3–7 days per deliverable. See how we work with architects and our work. Every great design deserves to be understood.