
Architectural Rendering Services
Renders and walkthroughs
your client can say yes to.
Photoreal renders, cinematic walkthroughs, guided presentations and 360° tours for architects, interior designers, builders and developers. Choose a package, send us what you have, and we'll quote it to your project.
Each Service in Detail
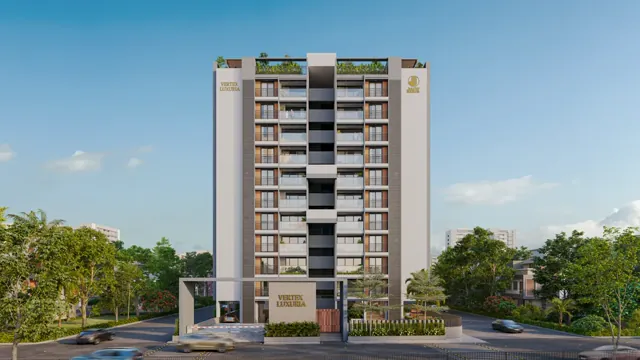
Exterior Rendering →
Architecture, context, landscape and light.
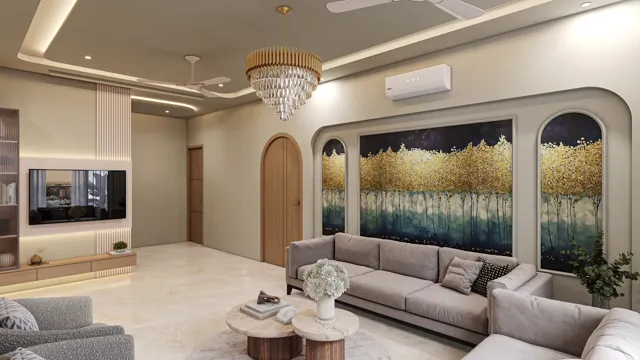
Interior Rendering →
Materials, furniture, lighting and mood, space by space.
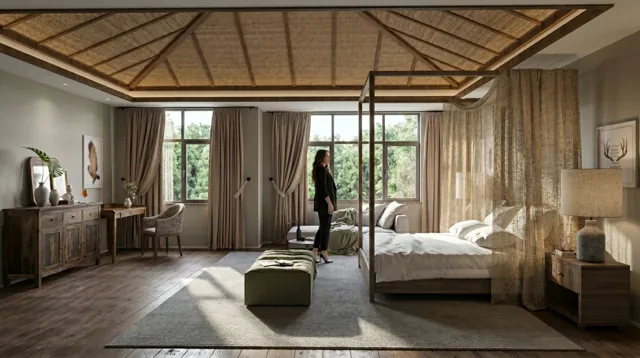
Cinematic Walkthroughs →
The space as a film, before it’s built.
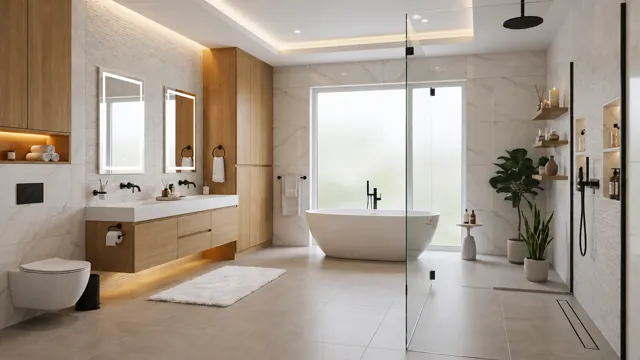
Guided Presentations →
Narration that explains the design for you.
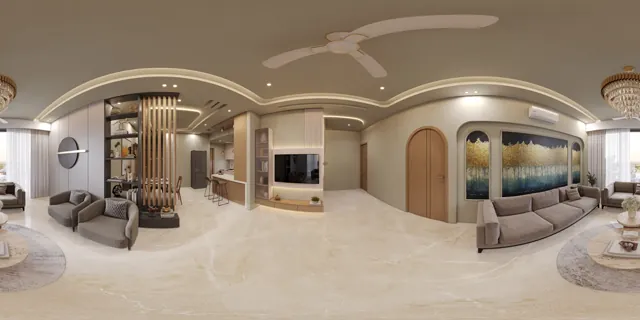
360° Tours →
360° renders your client can look around in.
Give the design a finished form.
Photoreal architectural visuals that make material, light, scale and design intent easier to understand.
We can start from your plans, sketches, site layouts or 3D models and turn them into presentation-ready imagery.
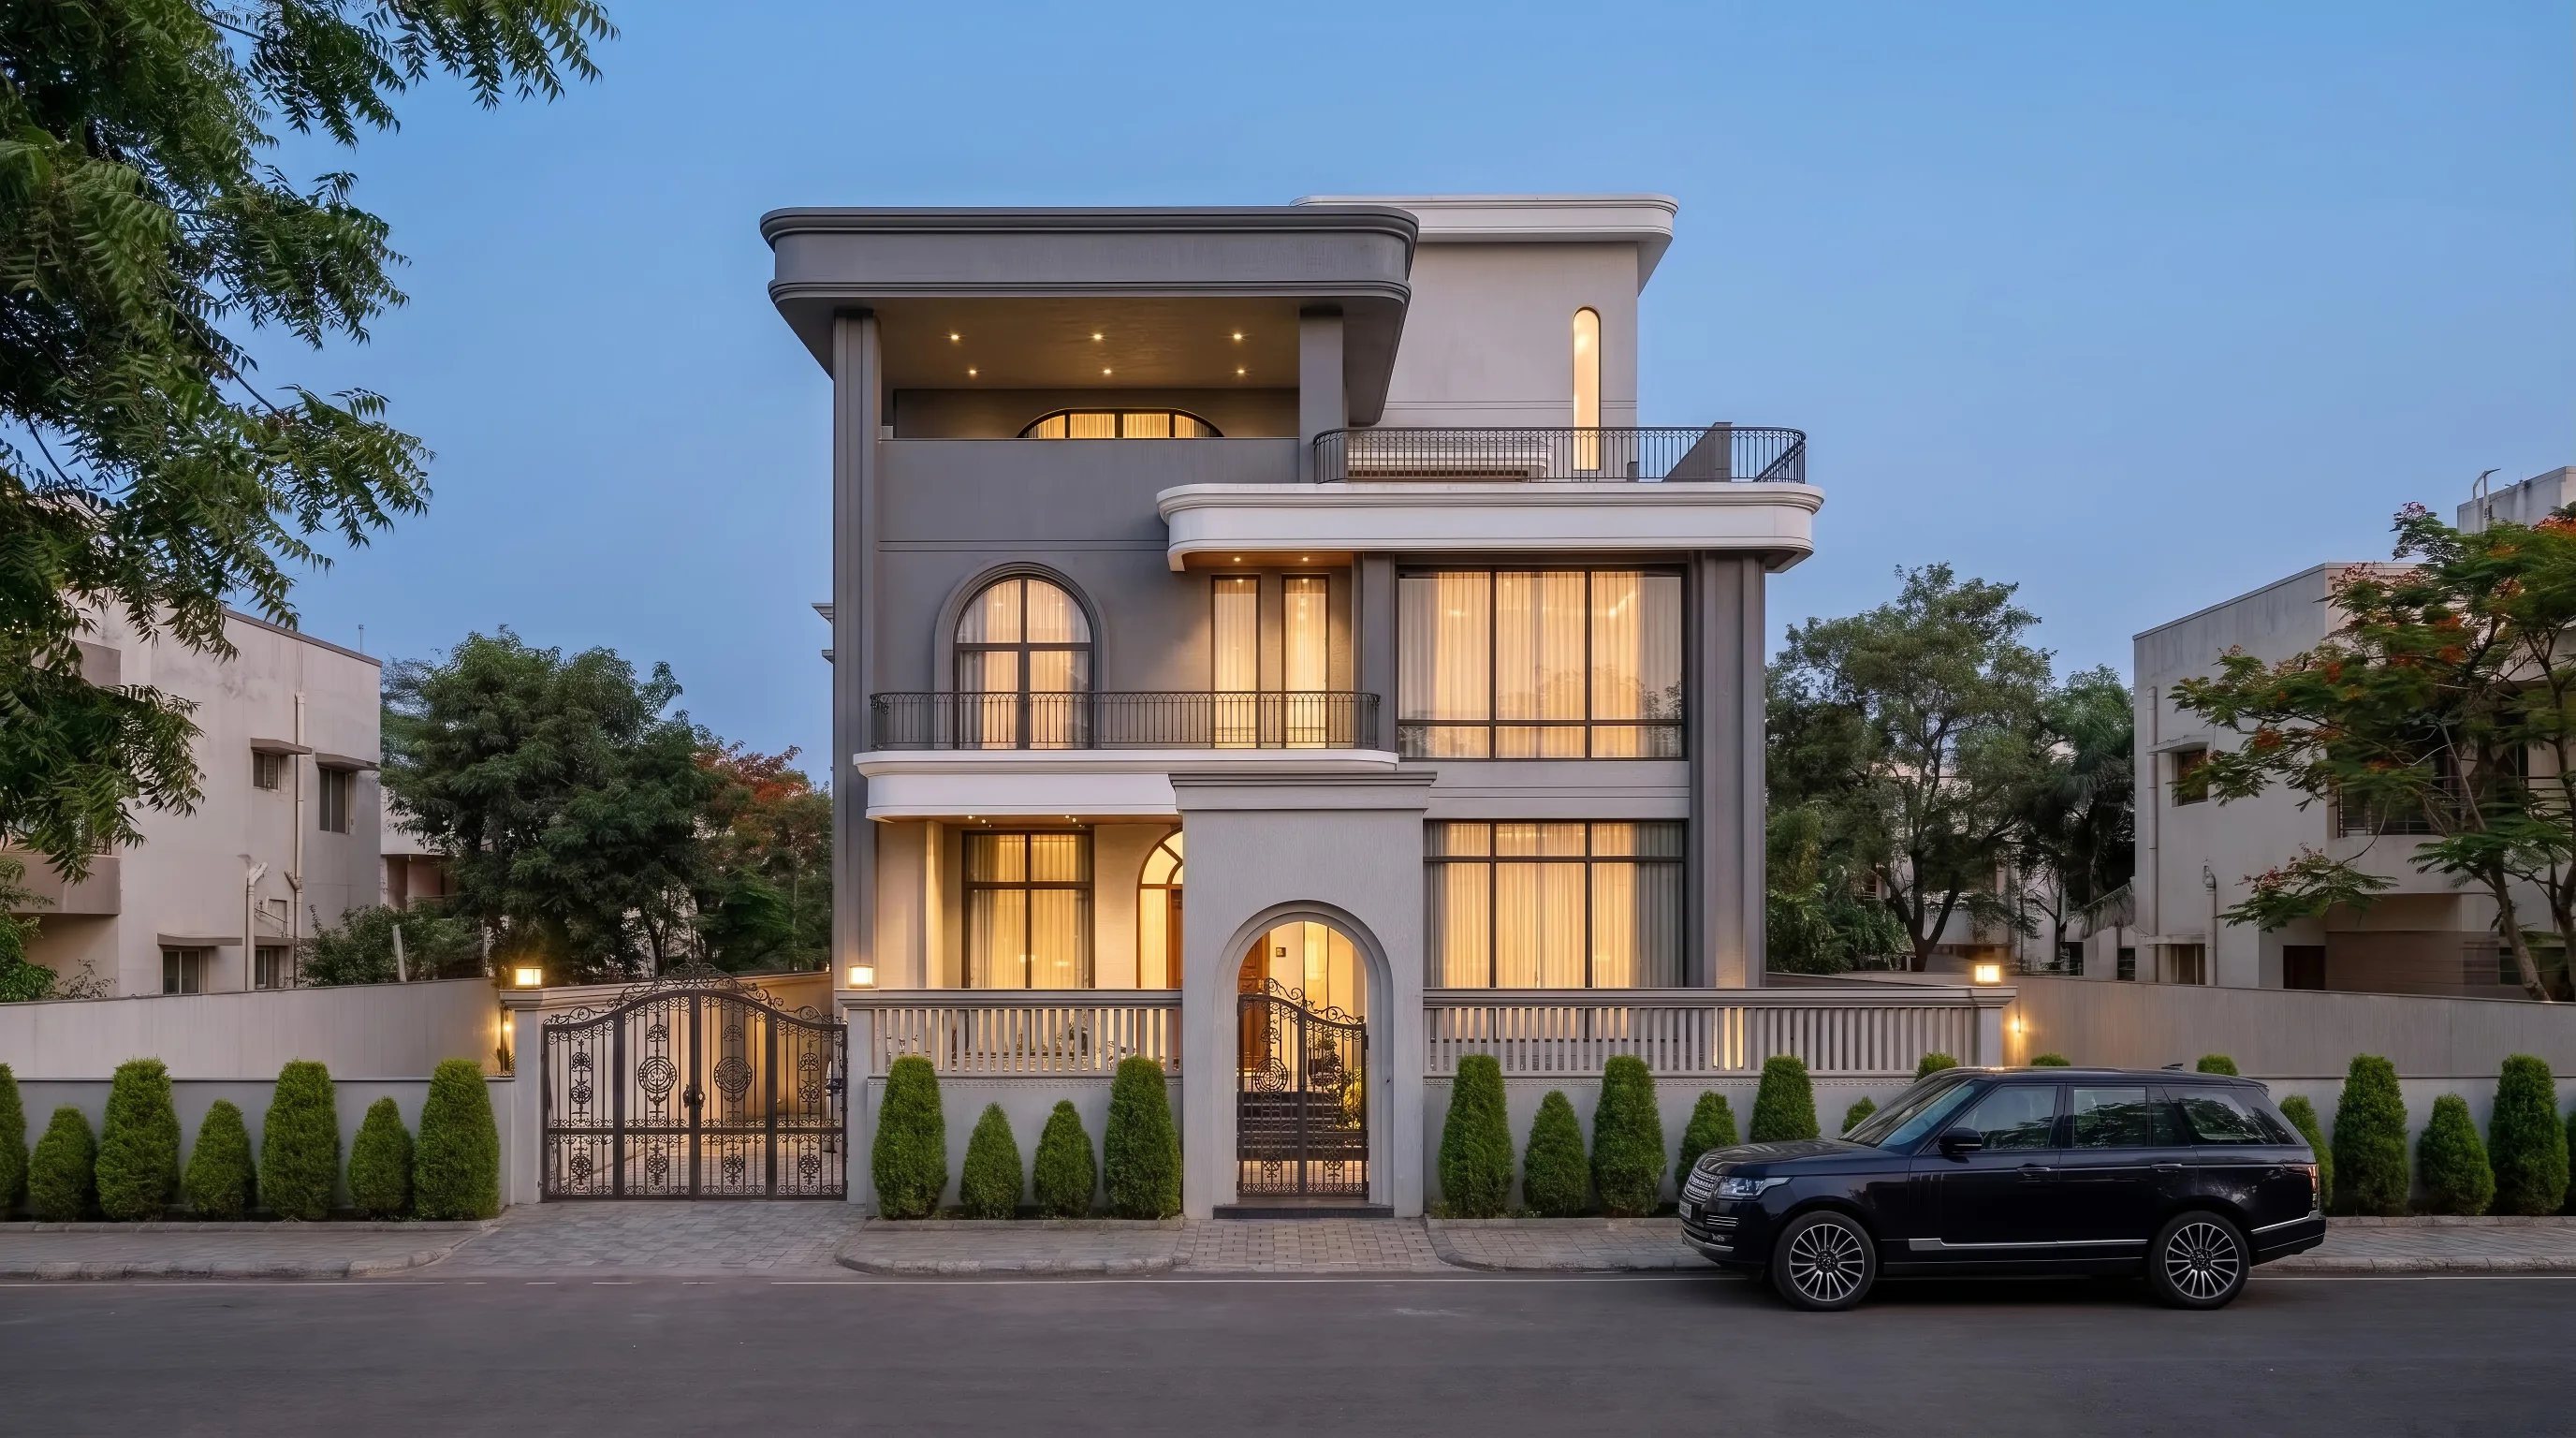
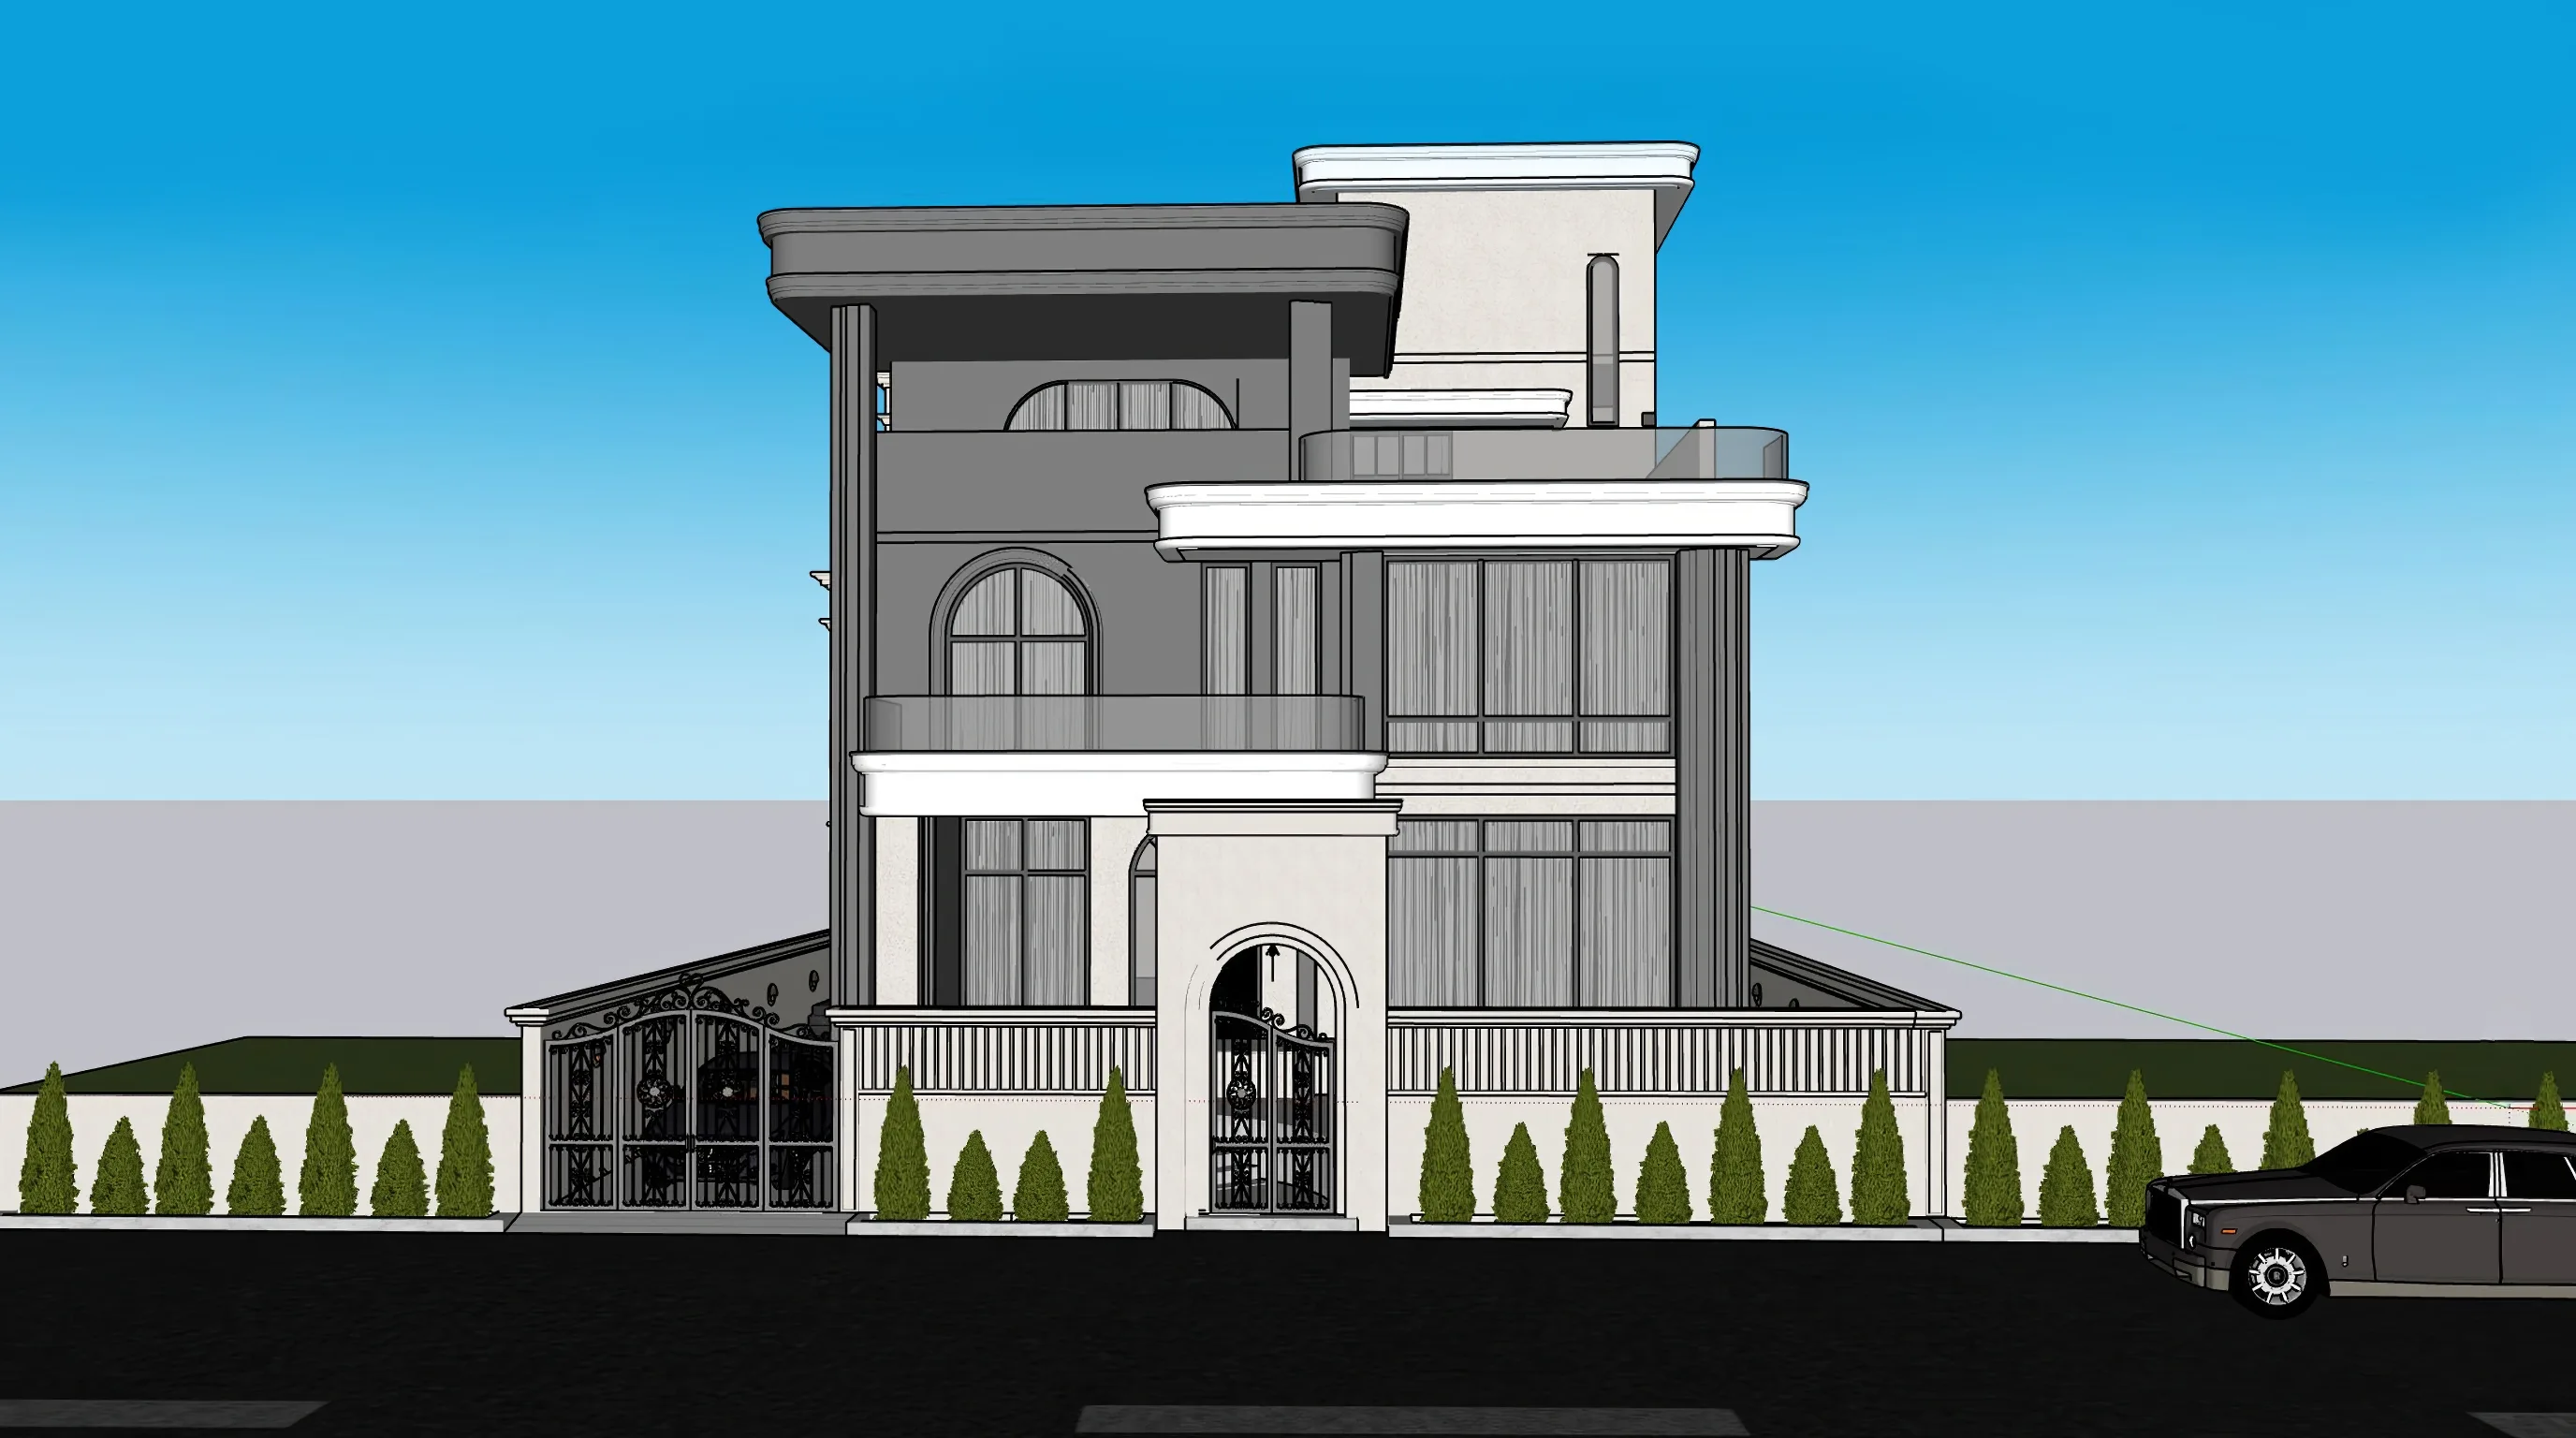
Exterior Visualization
Create a clear sense of architecture, context, landscape, light and atmosphere.
Exterior rendering services →Interior Visualization
Communicate materials, furniture, lighting, spatial relationships and mood.
Interior rendering services →Isometric / Architectural Visualization
Present spatial relationships and design intent from a clear, controlled viewpoint.
Presentation Imagery
High-resolution visuals suitable for client presentations and project communication.
The render is not the end of the workflow. It is the foundation.
Let the client move through the design.
A render shows a moment. A walkthrough gives the project movement, scale and atmosphere.
We build it from your approved renders, rather than as a separate animation project.
Let the design explain itself.
Combine visualization, movement and narration into a presentation that guides your client through the design, even when you are not in the room. Our AI-assisted workflow builds it from your finished renders.
What the presentation can explain
Material choices
Spatial planning
Functional decisions
Lighting
Furniture
Circulation
Design intent
Project features
Not just a walkthrough. A guided story around the design.
Choose what your project needs.
We size it to your scope.
Every package is quoted to your project. Any input works: sketches, plans, CAD or a 3D model.
For architects
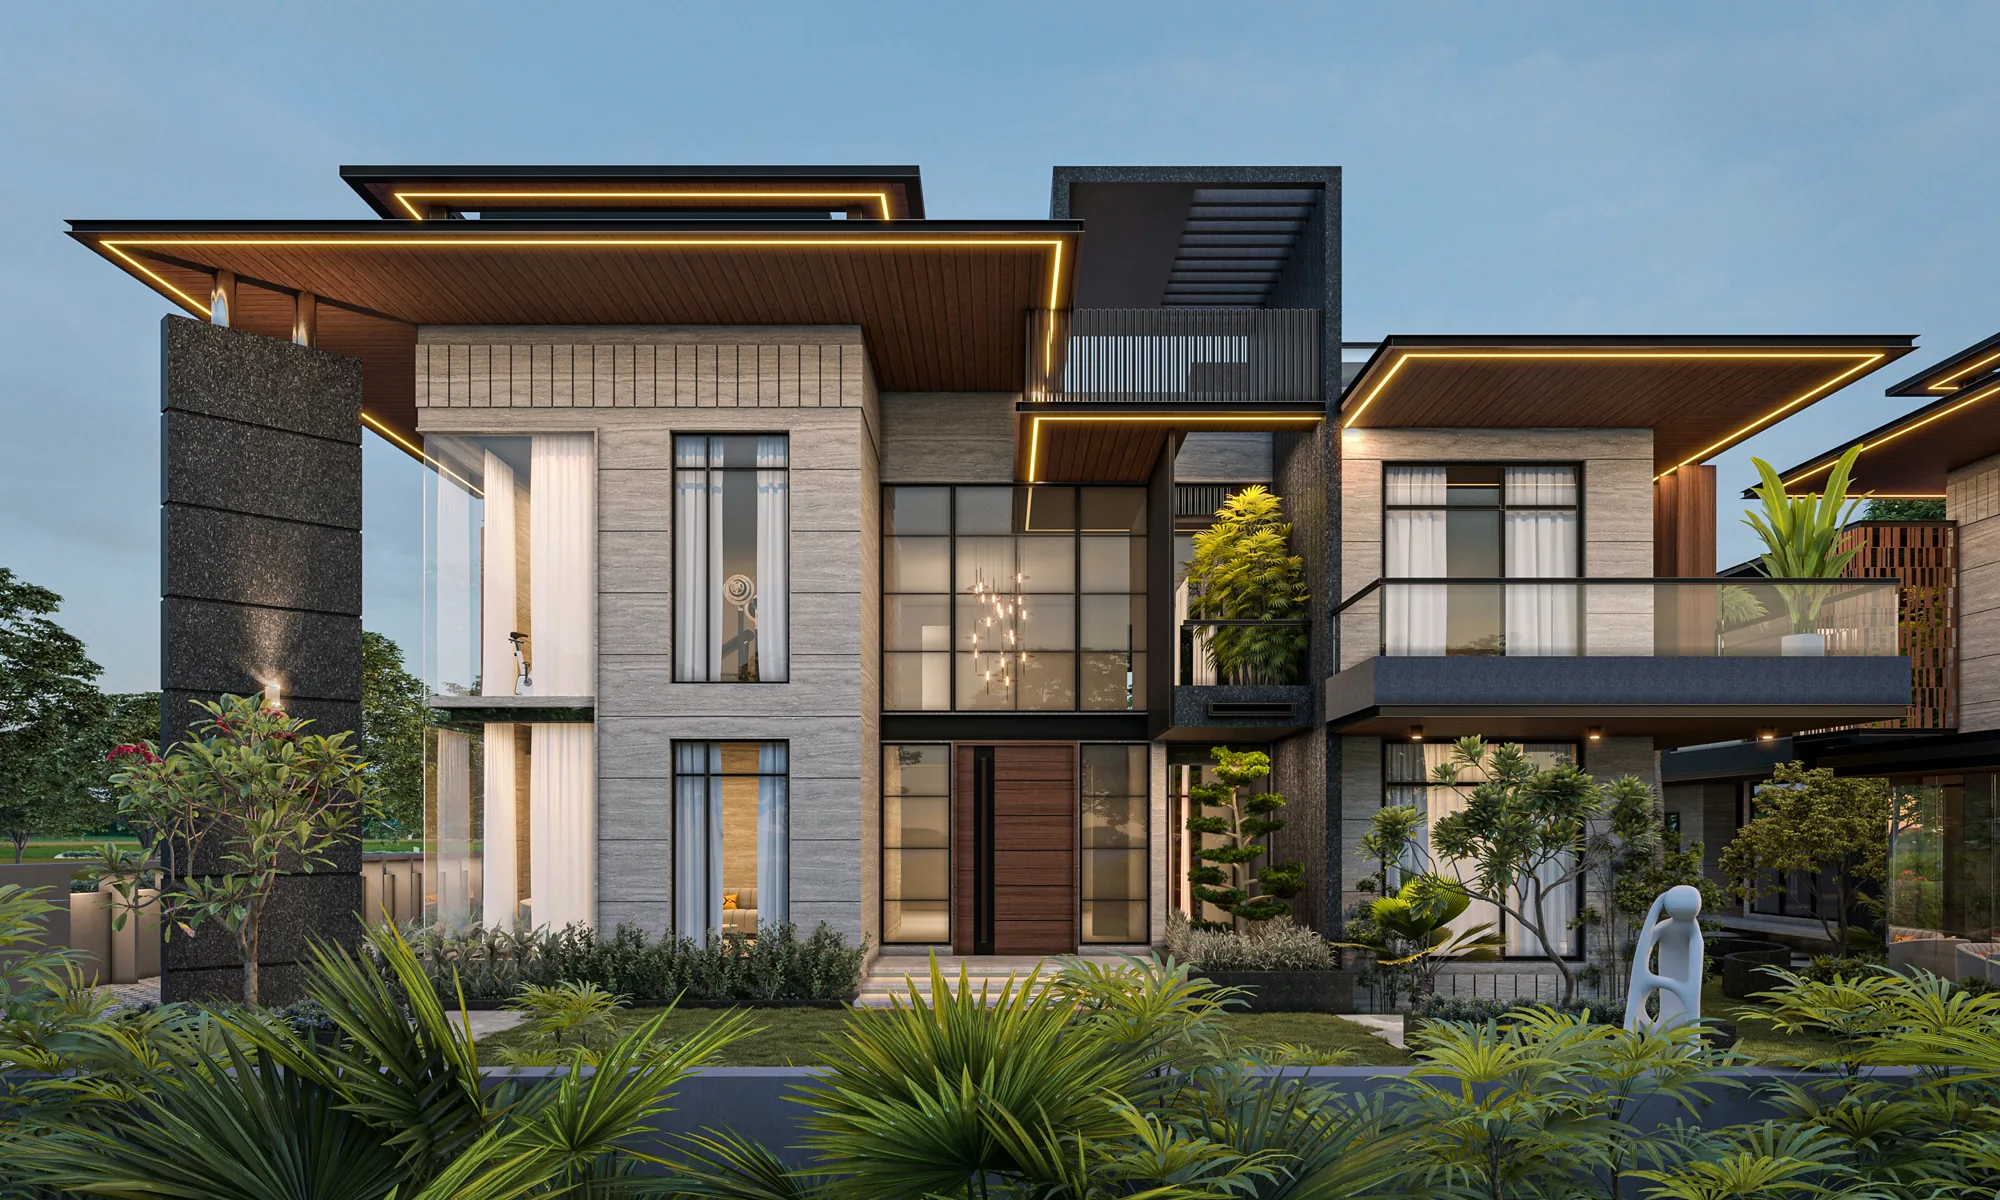
Exterior Approval
Two photoreal renders and a short walkthrough of the building, so your client can approve the design with confidence.
About exterior rendering →- Includes
- 2 exterior renders40-second walkthrough
- Scope
- Fixed
- Revisions
- 2 rounds on renders1 round on the walkthrough
Only need the renders? We can quote for those alone.
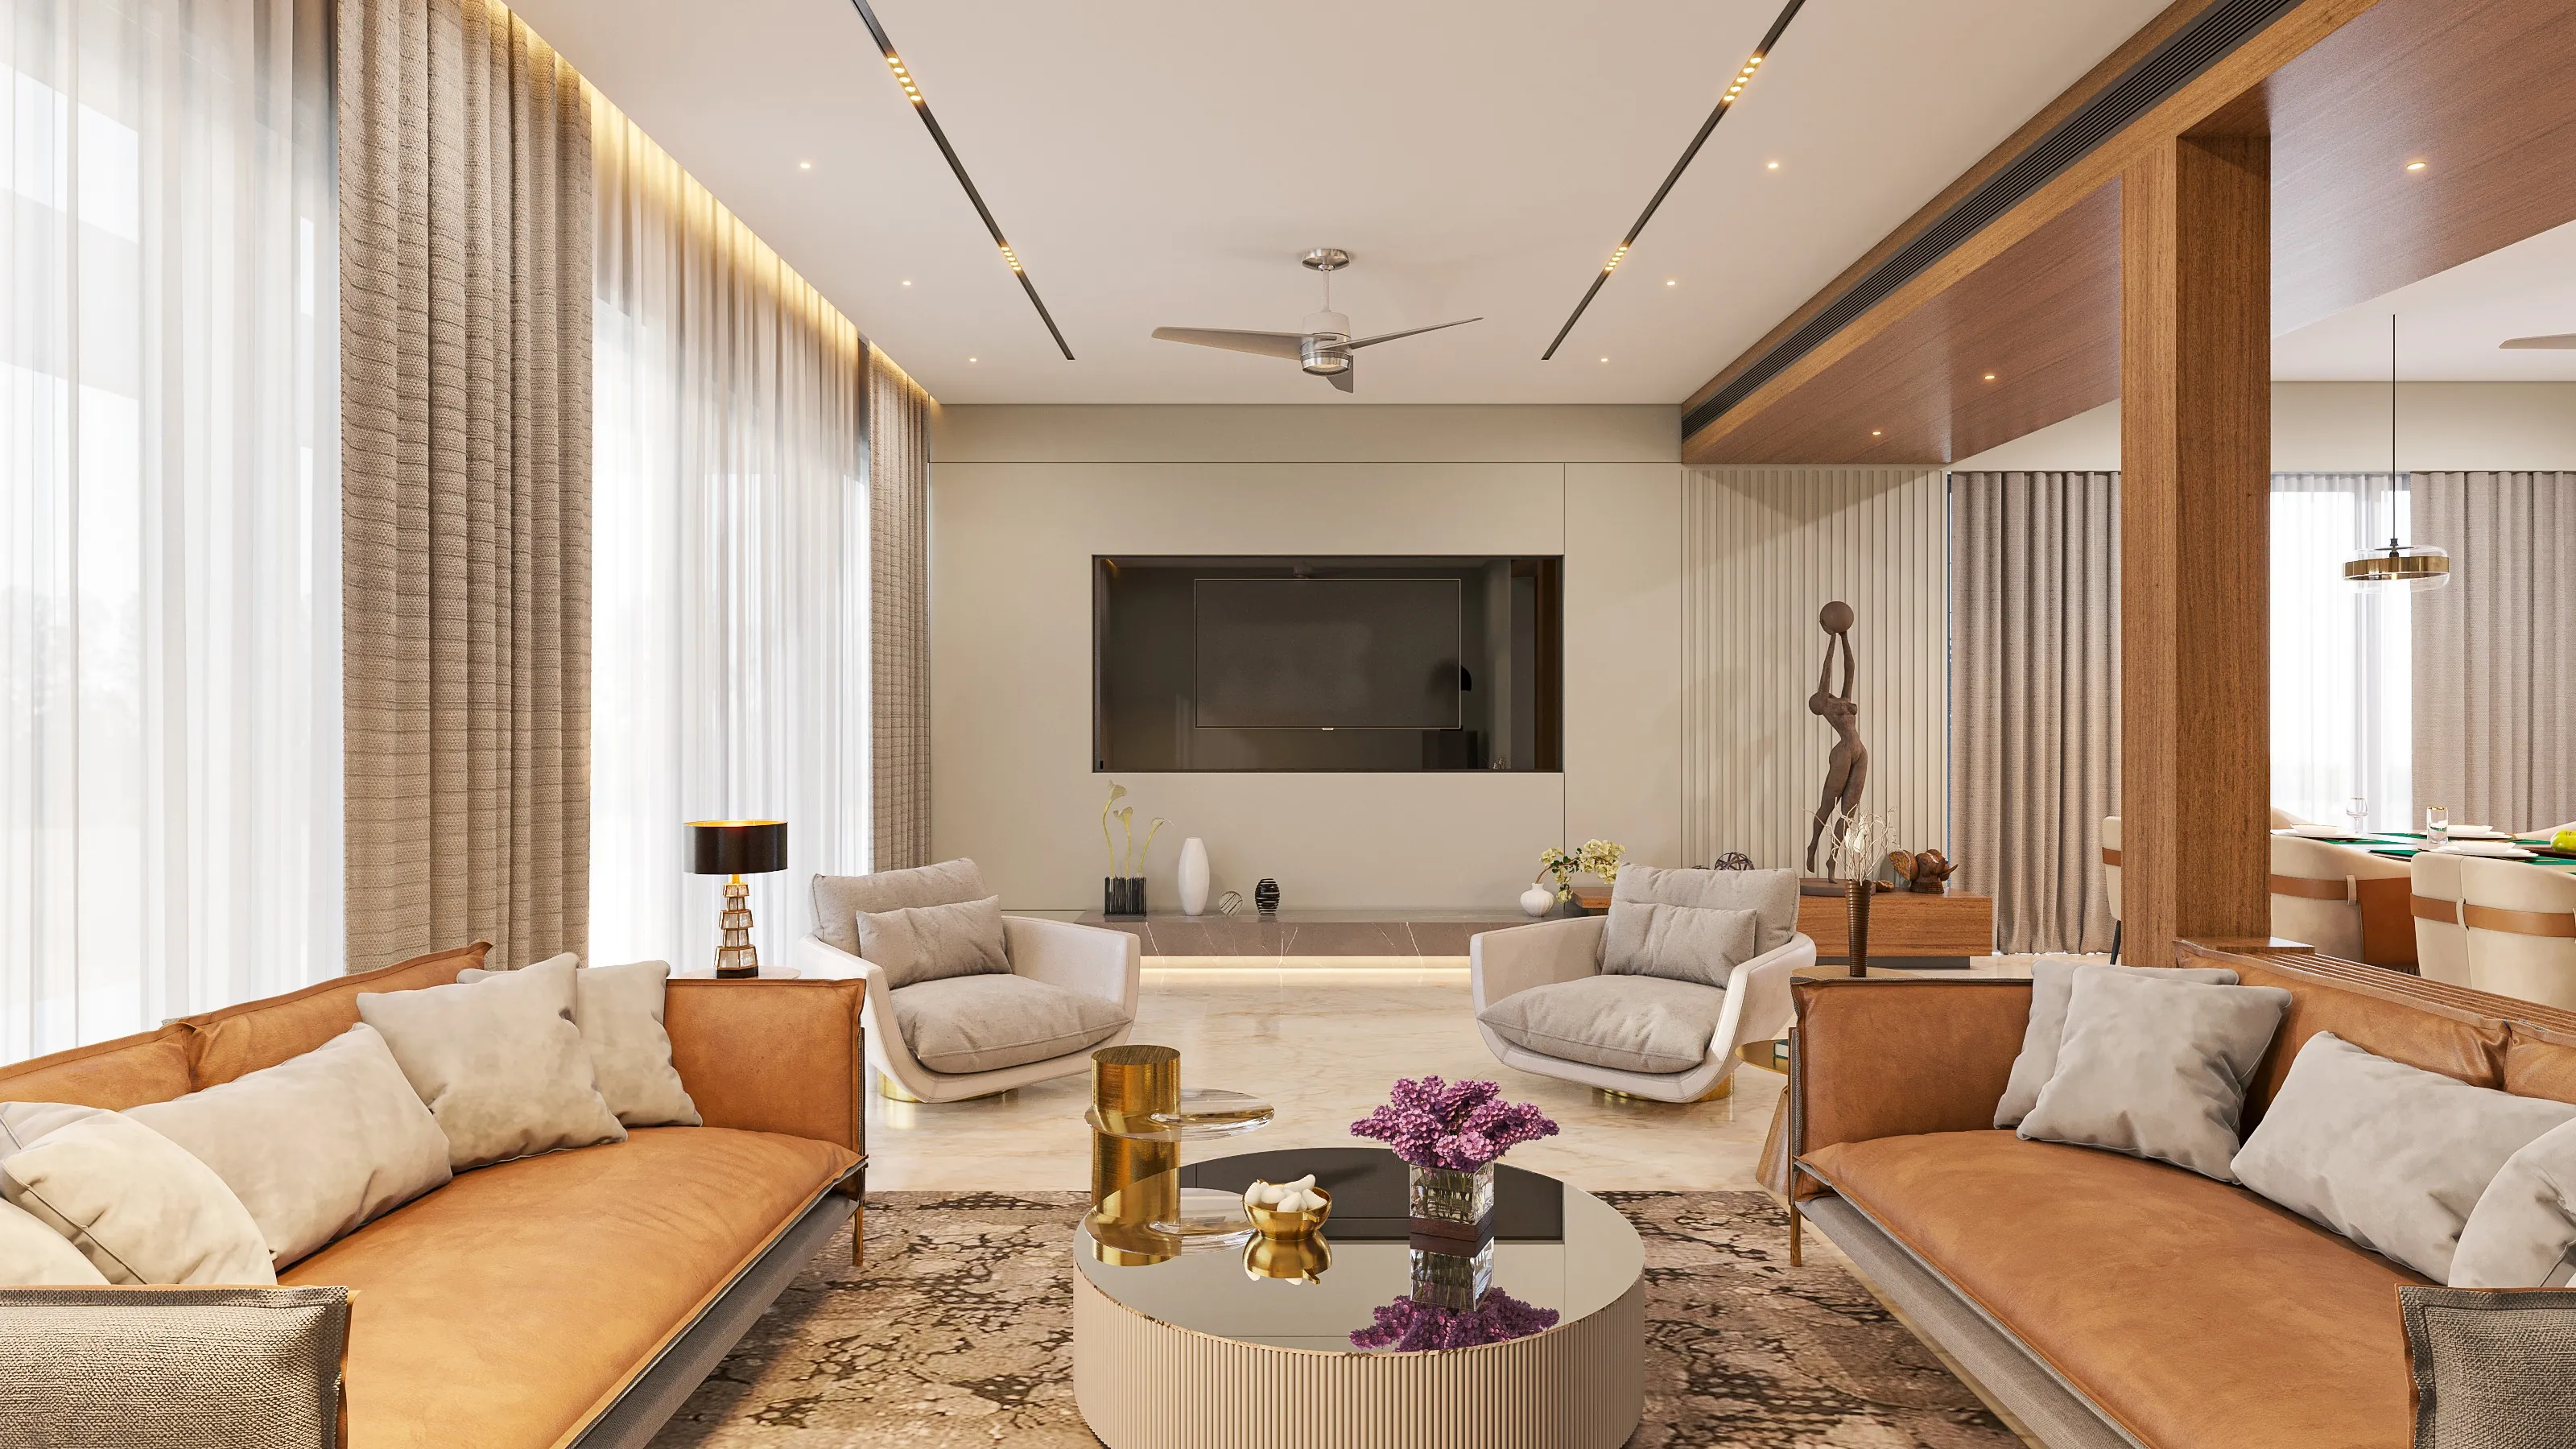
For interior designers
Interior Approval
Renders of the whole home or only the spaces you need, from living and kitchen to bedrooms, bathrooms and wash area, so your client signs off before furnishing begins.
About interior rendering →- Includes
- 1–3 views per space, depending on detail
- Sized by
- The spaces in your project
- You send
- Your layout in CAD or SketchUp, plus reference images
- Revisions
- 2 rounds
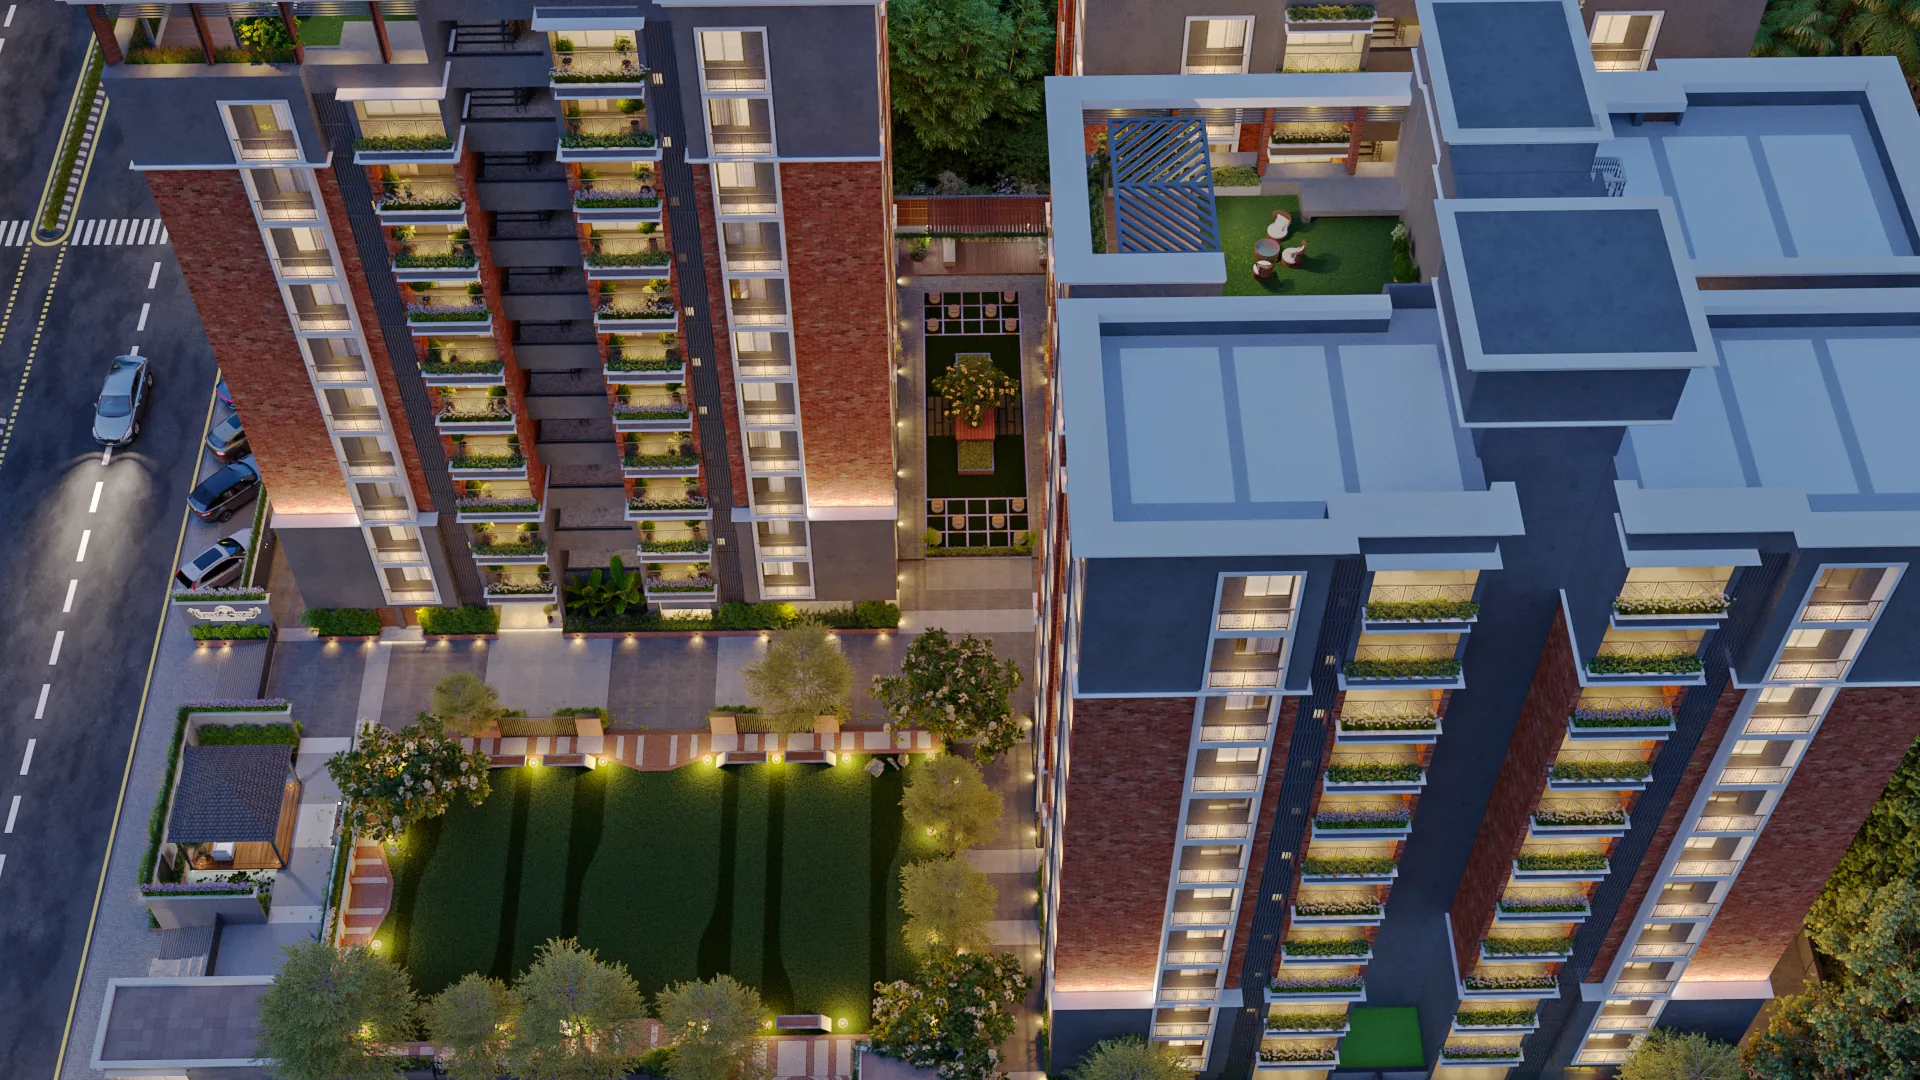
For builders & developers
Sales & Launch
Exteriors, amenities and sample interiors that help buyers and investors picture the project before it is built.
- Includes
- Exterior, amenity and interior views
- Sized by
- Your mix of exterior and interior views
- Revisions
- 2 rounds
Add to any package
Walkthrough film →
We agree a storyboard with you first, then deliver in 3–7 days. 1 revision round.
Guided presentation →
Built from your finished renders: we agree the storyboard and script first, then deliver in 3–7 days. 1 revision round.
Render revisions cover lighting, materials and camera angles. Changes to the layout plan after modelling are quoted separately.
Not sure which package fits?
Send us what you have.
Plans, sketches, a CAD layout, a 3D model or existing renders. We'll look at the project, recommend the right package and quote it to your scope.