Workflow
Interior Renders for Client Approval: What They Need to Show
When renders are how an interior gets approved, they need every room, the right details, true scale and consistent materials. A checklist for designers.
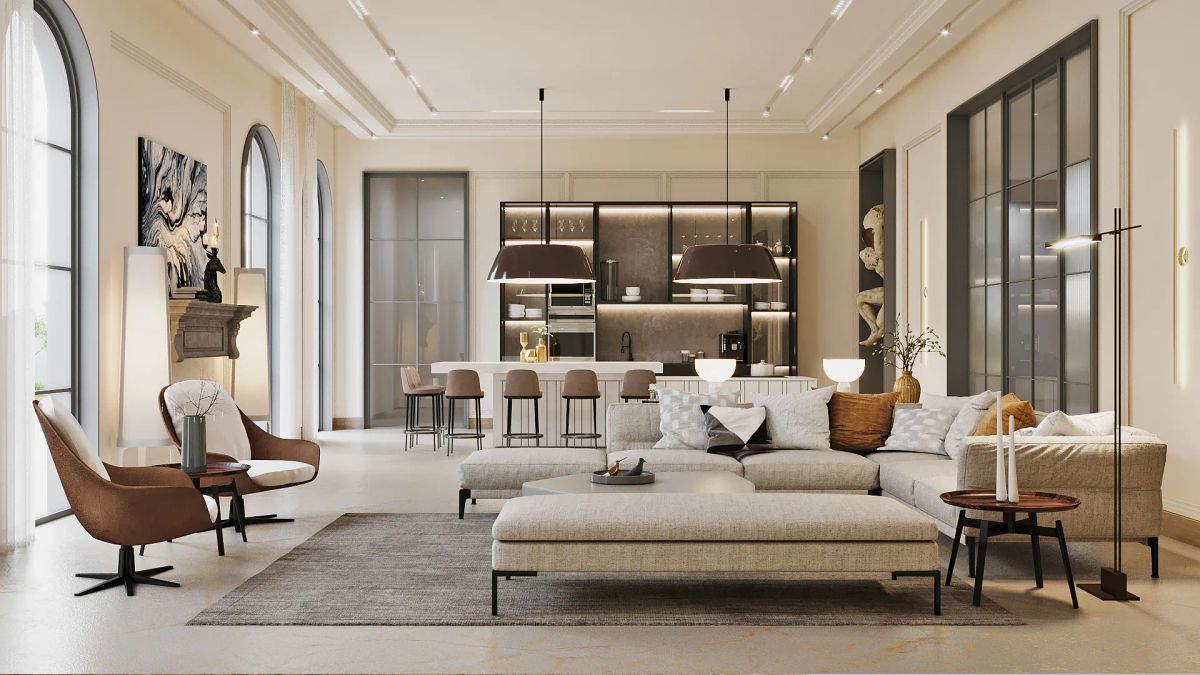
On most interior projects, the render isn't only a picture of the design. It's how the design gets approved.
That's especially true when the person signing off isn't the person you're working with. On many of our interior projects, our client is the one presenting, and the renders exist so they can get approval from their own client before work begins. The images have to do the persuading in a room we'll never be in.
Here's what those renders need to show, and what tends to hold approval up.
What you need to start
Less than most people expect. Most of our interior projects start from a CAD or SketchUp file with the furniture layout, plus a set of Pinterest references for the look and feel. That's enough to build every space in the brief, as long as the open decisions are named up front.
What approval renders need to show
Every space in the brief. A client who sees a beautiful living room and no bedroom assumes the bedroom isn't resolved. Cover every room they'll ask about, even the small ones.
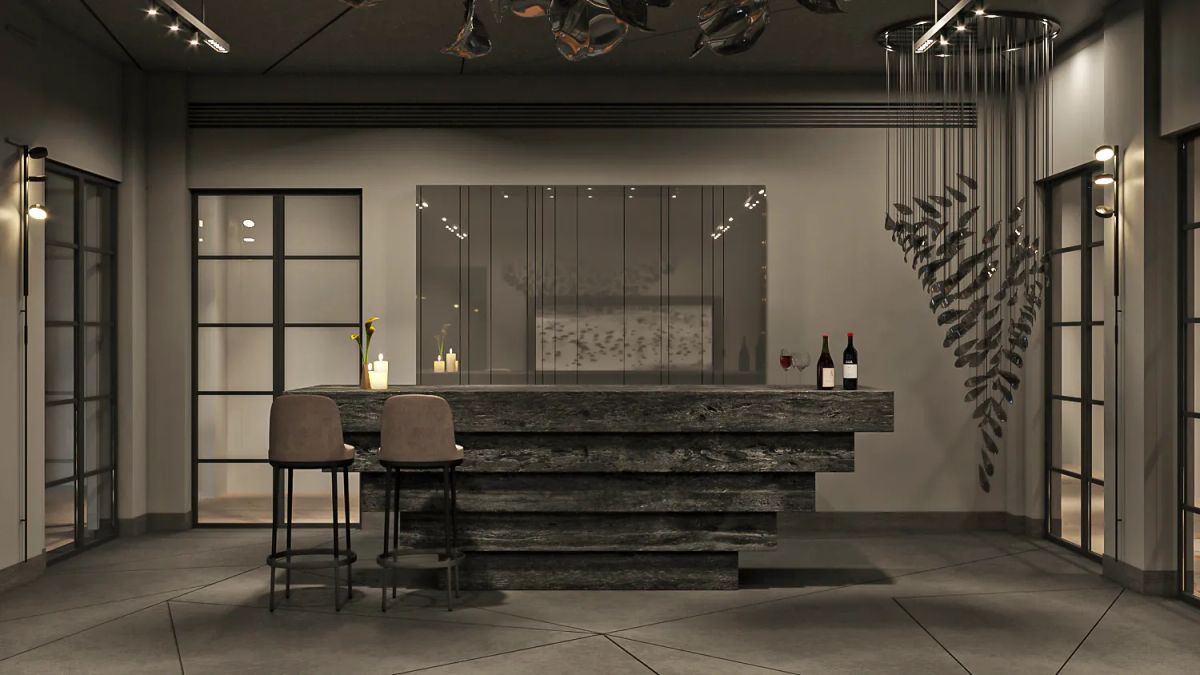
The details they'll actually discuss. Clients rarely argue about wall positions. They talk about the bar counter, the headboard, the wardrobe fronts, the light fittings. Those details need enough resolution to be judged.
Furniture at true scale. A sofa drawn too small makes a room look generous until it's furnished. Approval renders should use the real furniture layout, so nothing changes when the pieces arrive.
Consistent materials across views. If the marble in the kitchen render doesn't match the marble in the living room view, the client starts asking which one is real. One material library across the whole set avoids that.
Light at the time the room is used. A bedroom judged in harsh noon light, or a living room only shown at dusk, gives the client the wrong idea. Match the light to how the space will be lived in.
Why approvals stall
- A missing room. The client fills the gap with worry.
- An unresolved material. Show it as two clear options, not one vague one.
- Inconsistency between views. One mismatch makes every image look less trustworthy.
- No one to explain it. When the designer presents to their own client, the reasoning can get lost. A short narrated presentation helps.
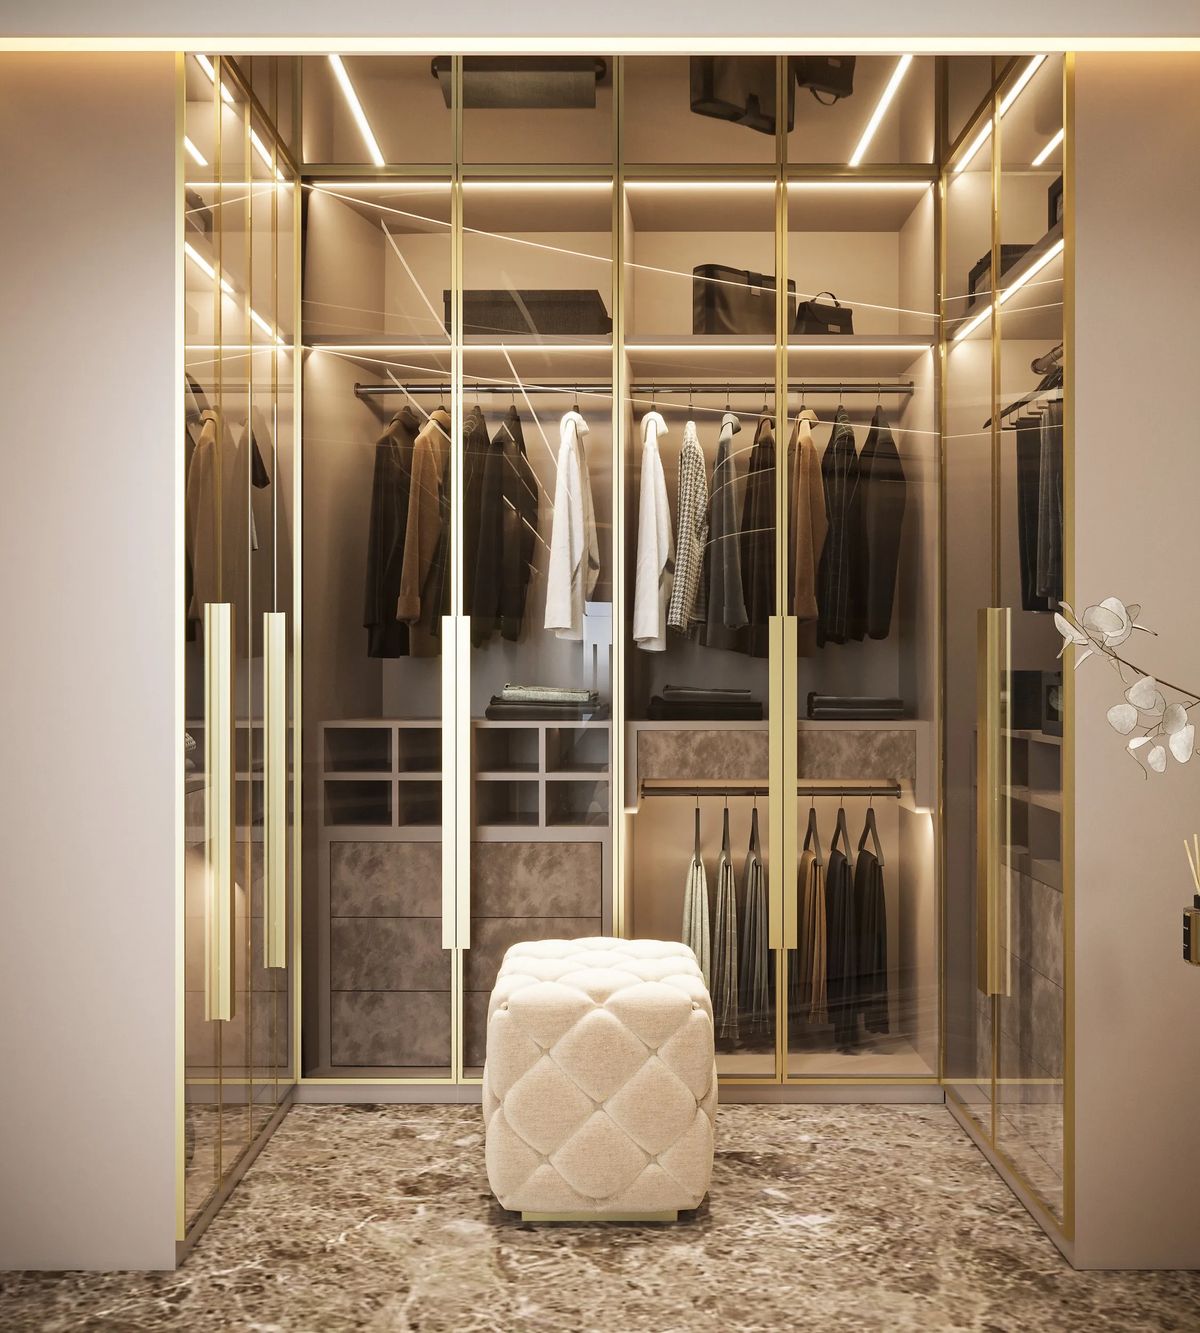
A checklist before you send renders for approval
- Every room in the brief is covered
- The key details are close enough to judge
- Furniture matches the real layout
- Materials match across every view
- Open decisions are shown as options
- The light suits how each room is used
How we work
We render every space in the brief from your CAD or SketchUp file and references, with typical turnaround of 3–7 days per deliverable. See how to brief a visualization studio so the first draft lands close, or browse our work. Every great design deserves to be understood.