
Exterior rendering services, seen before it is built.
Create a clear sense of architecture, context, landscape, light and atmosphere.
Photoreal renders made from your plans, sketches, site layout or 3D model, so your client can approve the building with confidence.
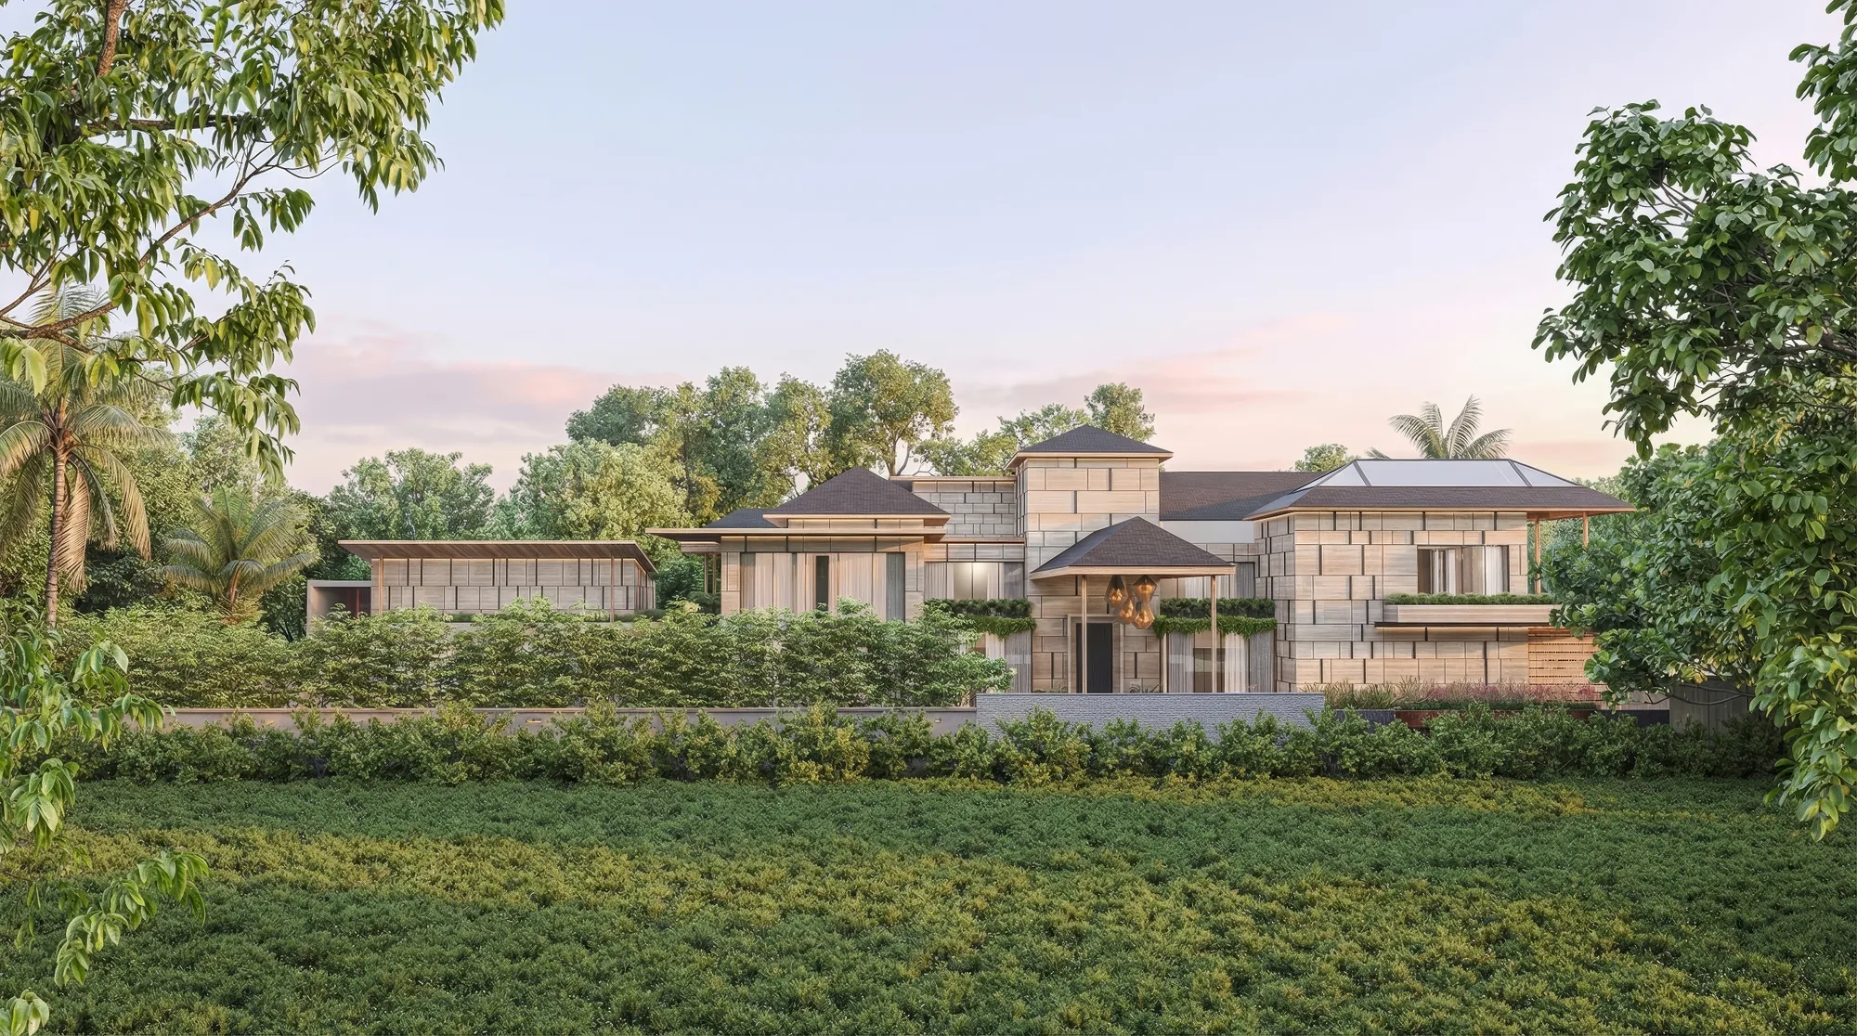
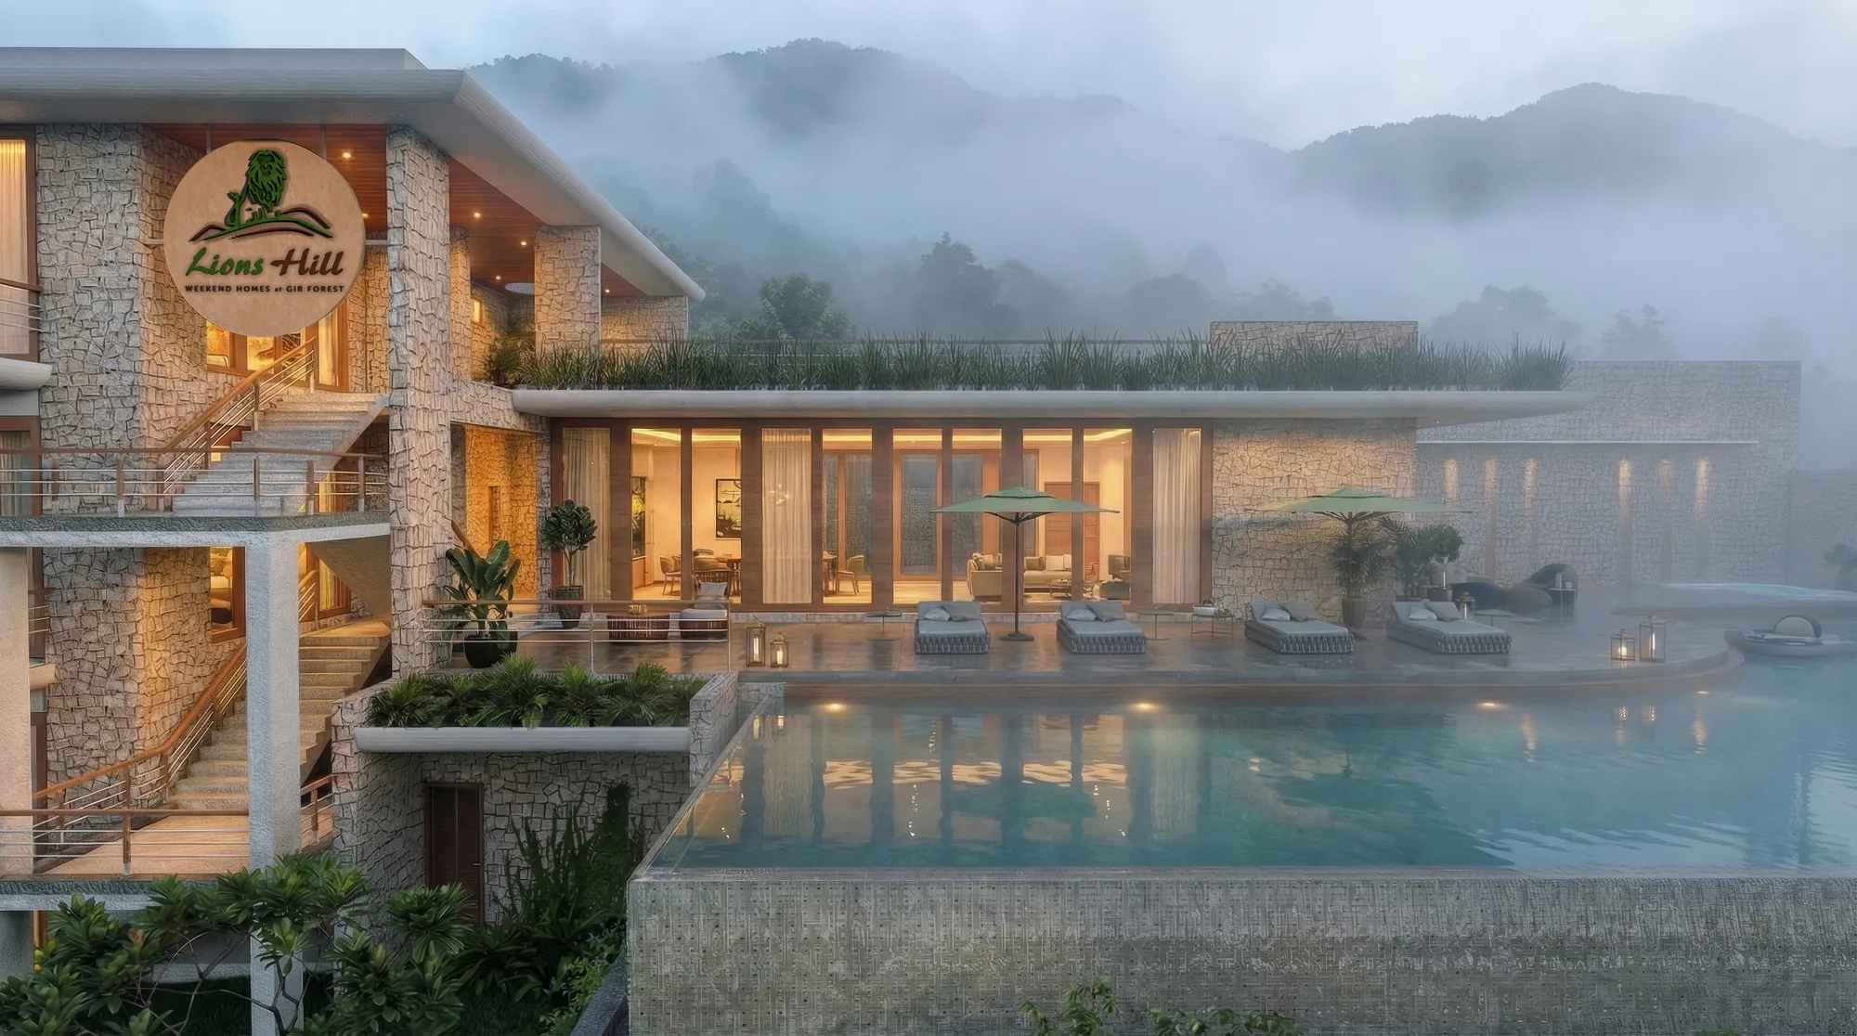
The same building, in the light that suits it.
Light and camera decide how a building is understood. Pick the mood and the angles your project needs, or tell us what the client should feel and we will recommend them.
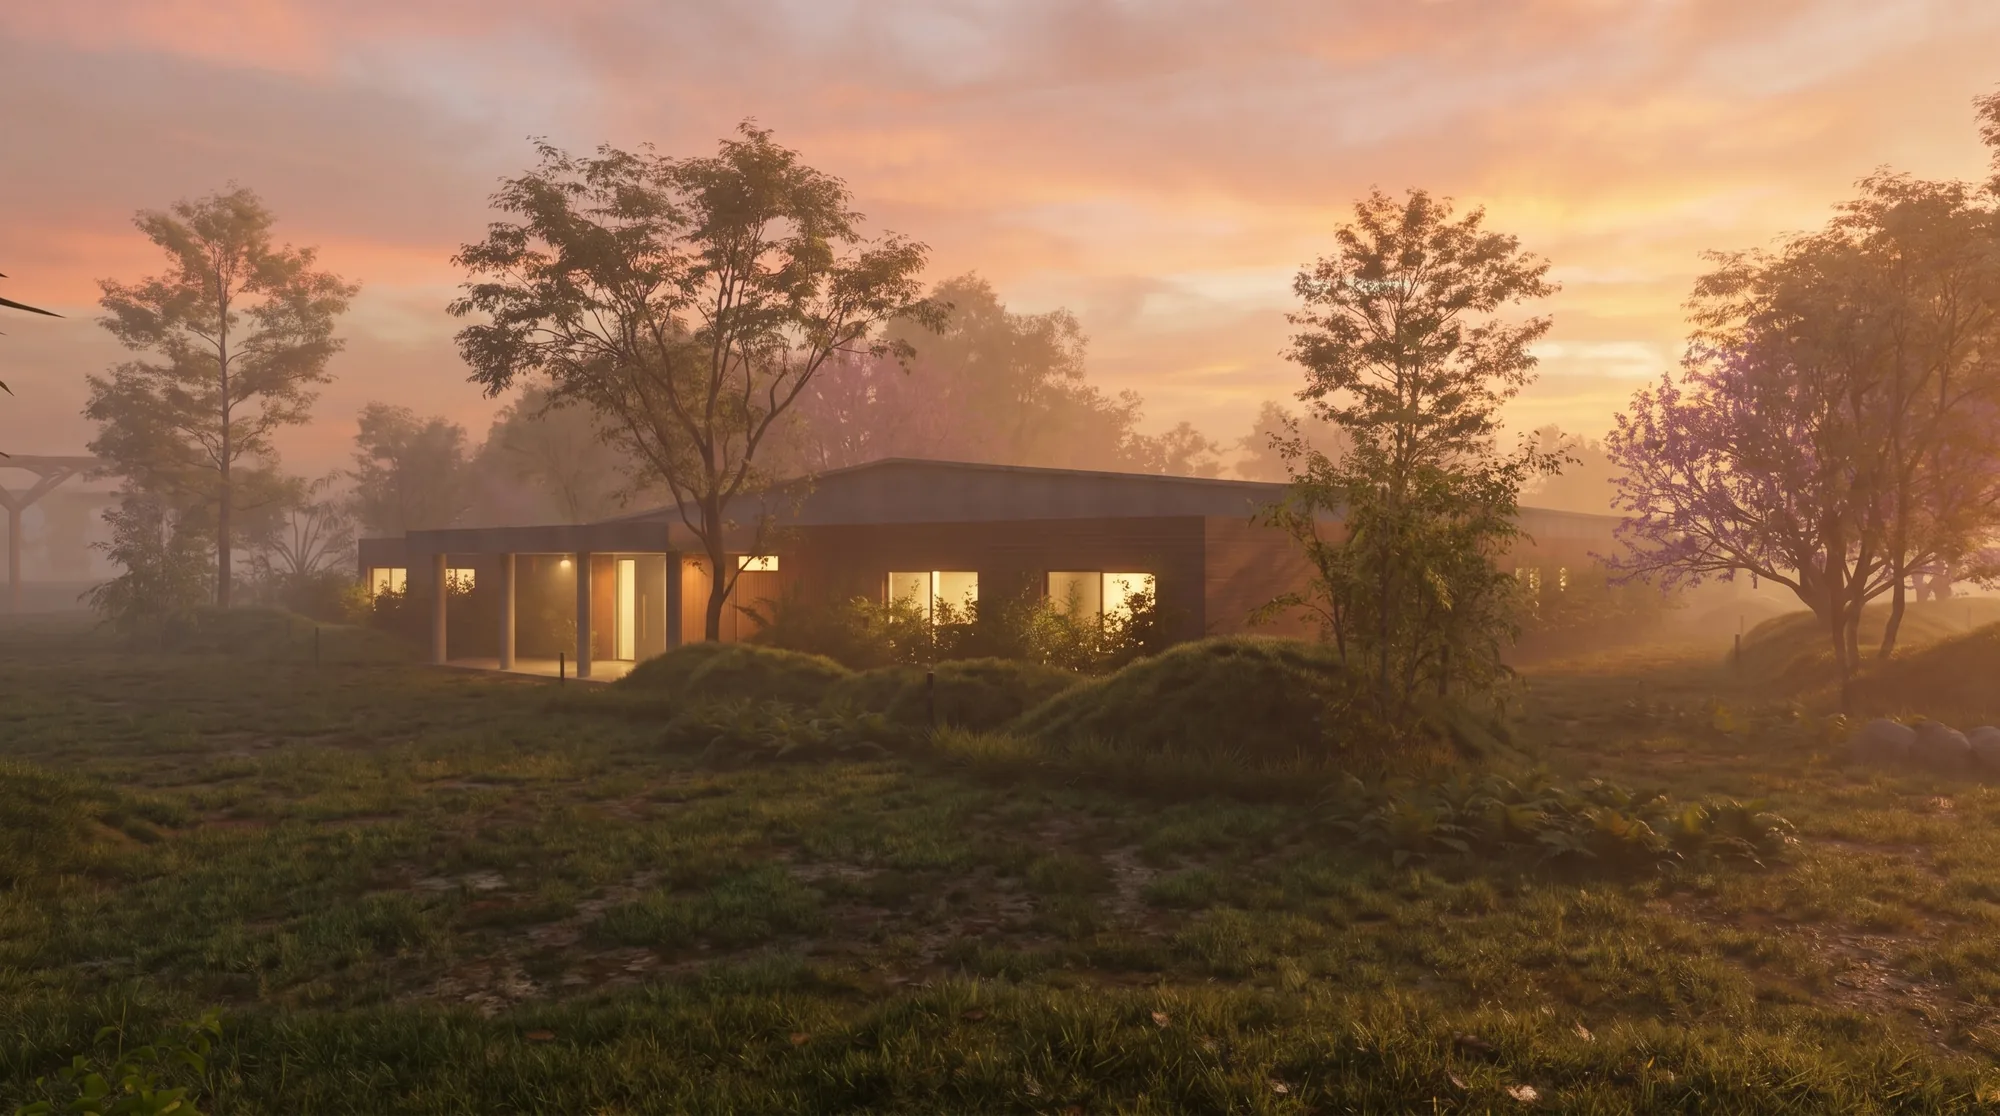
Light & atmosphere
A low sun outside and warm lights on inside: the house as it feels when someone comes home.
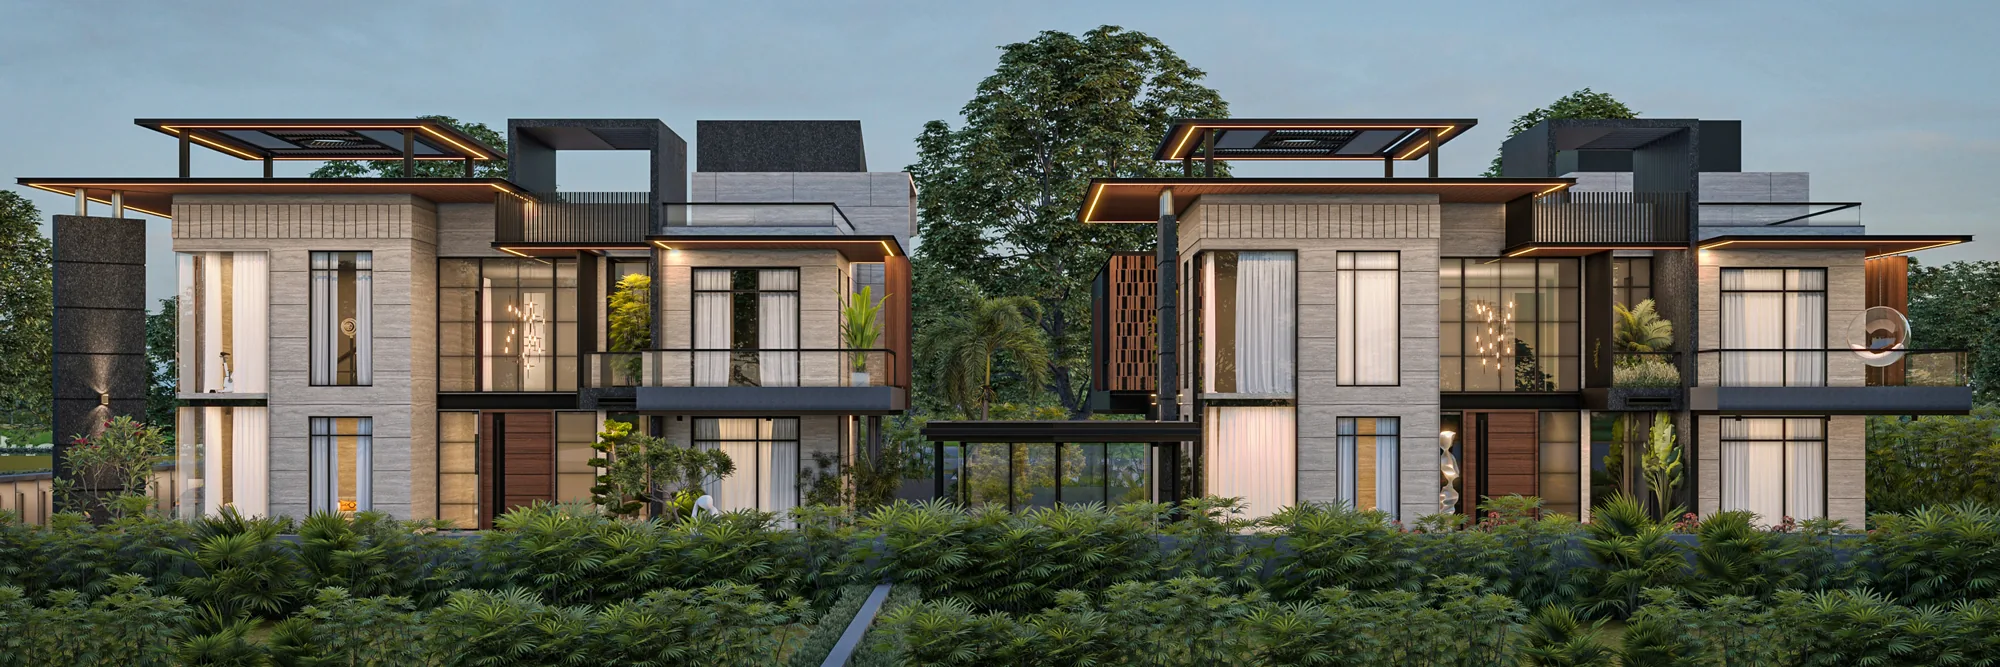
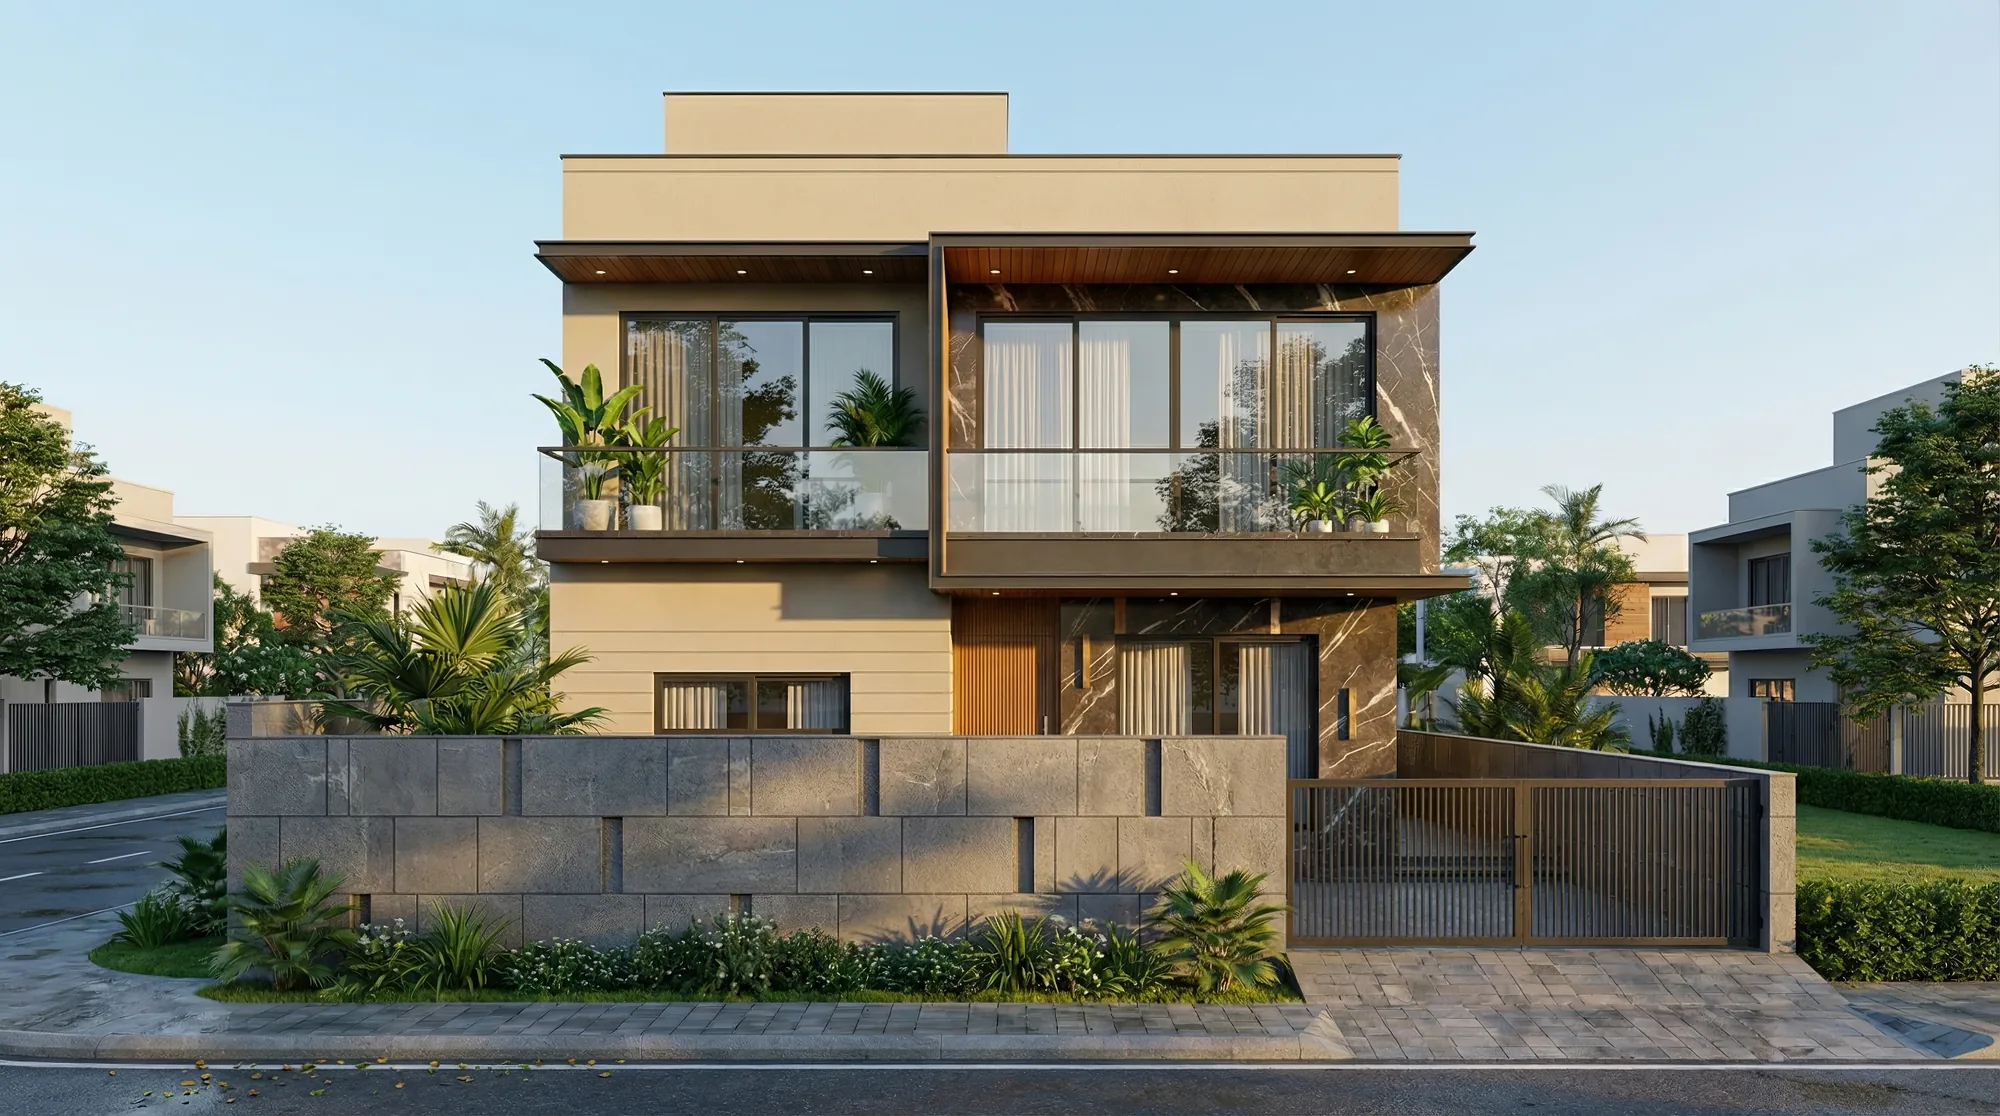
Camera angles
The whole front of the building, square to the camera. The closest view to your drawings.
You see every stage, before we move on.
Nothing goes to the final render until you have approved the stage before it, so there are no surprises at the end.
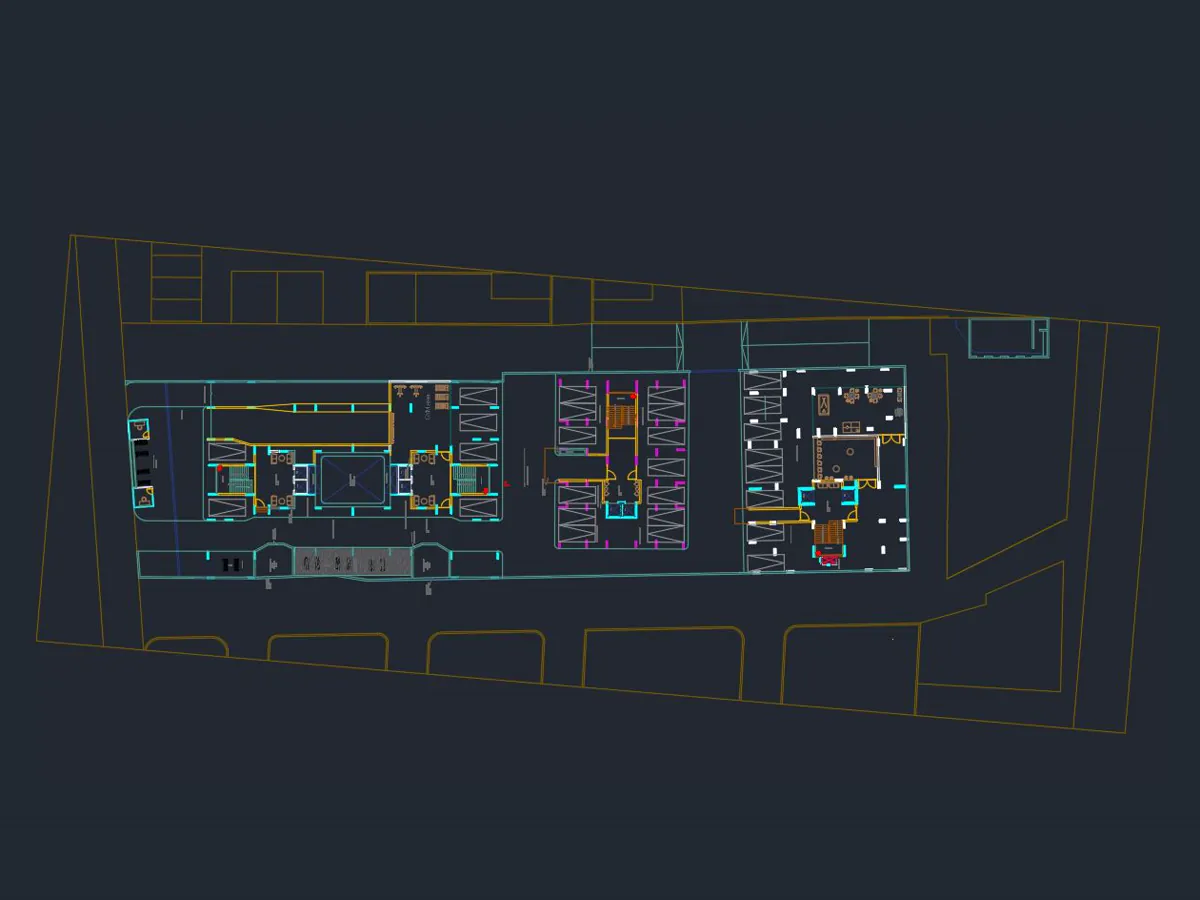
Your drawings
CAD plans and elevations, a site layout, sketches or a 3D model, plus any references.
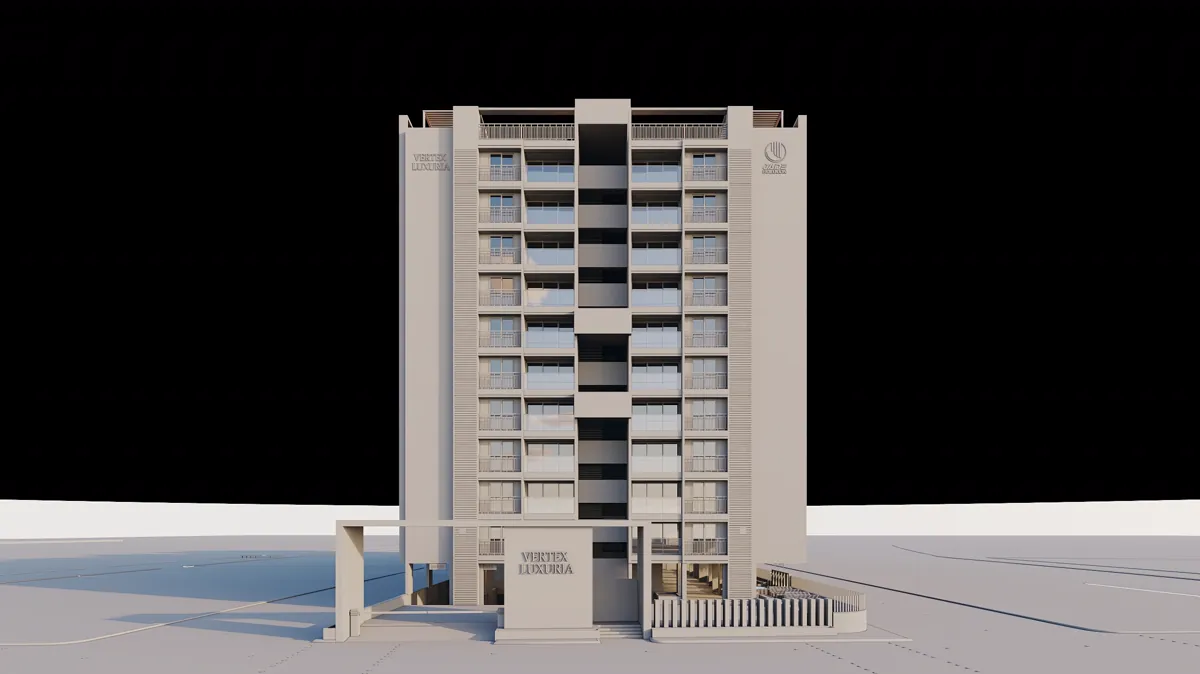
3D model
We build the building from your drawings as a plain model.
You approve Massing, proportions, heights and openings.
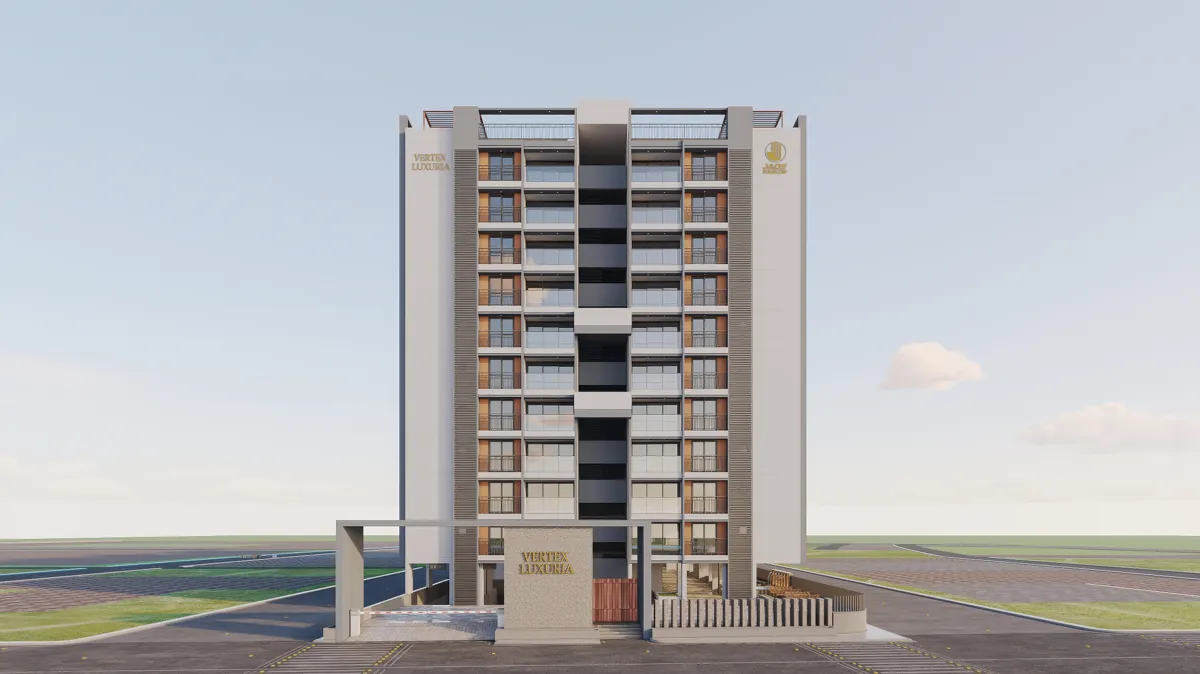
Colour, texture & material
Facade finishes, colours and textures go onto the approved model.
You approve The material palette and how it reads.
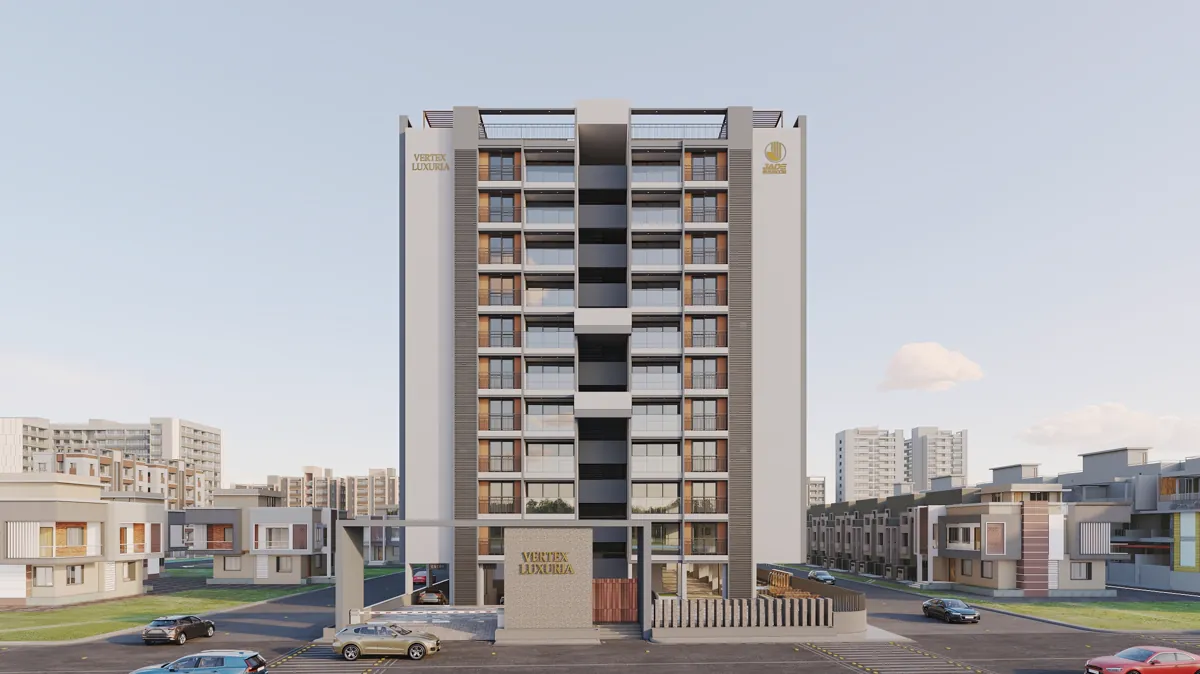
Landscape
Planting, paving, water and the surrounding context are added.
You approve The setting around the building.
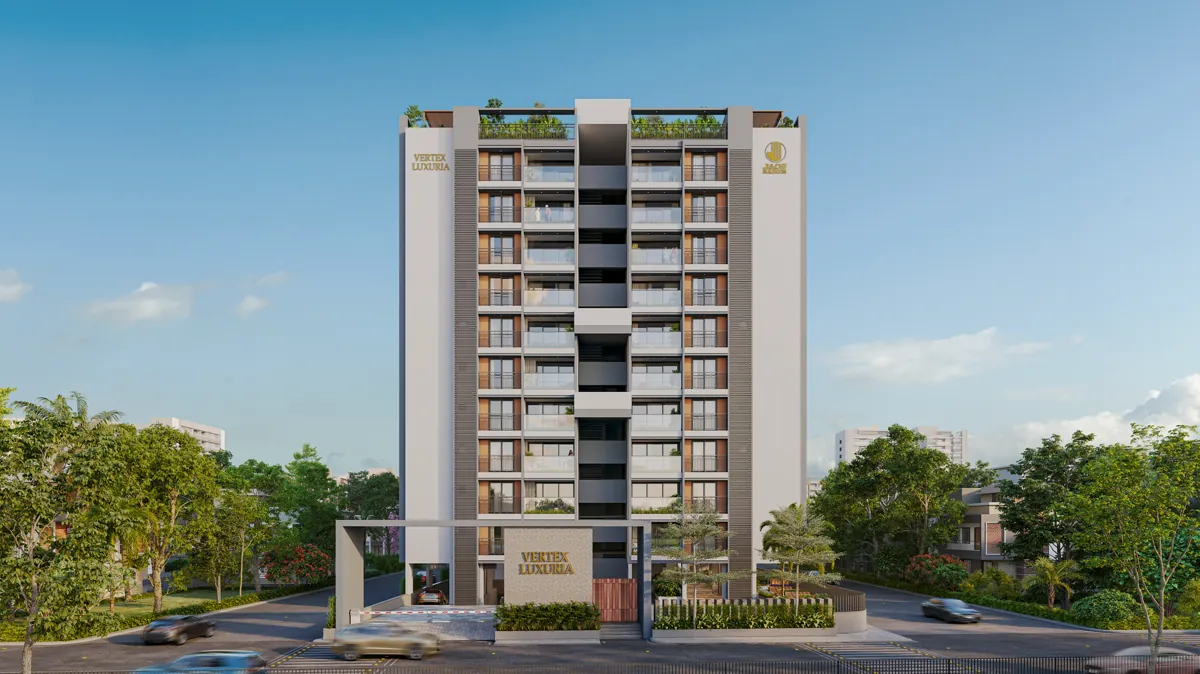
Final render
Light, atmosphere and finishing, on a design you have already signed off.
You approve Two revision rounds on lighting, materials and camera angles.
Sending a finished 3D model instead of CAD drawings? We start from your model and go straight to colour and materials.
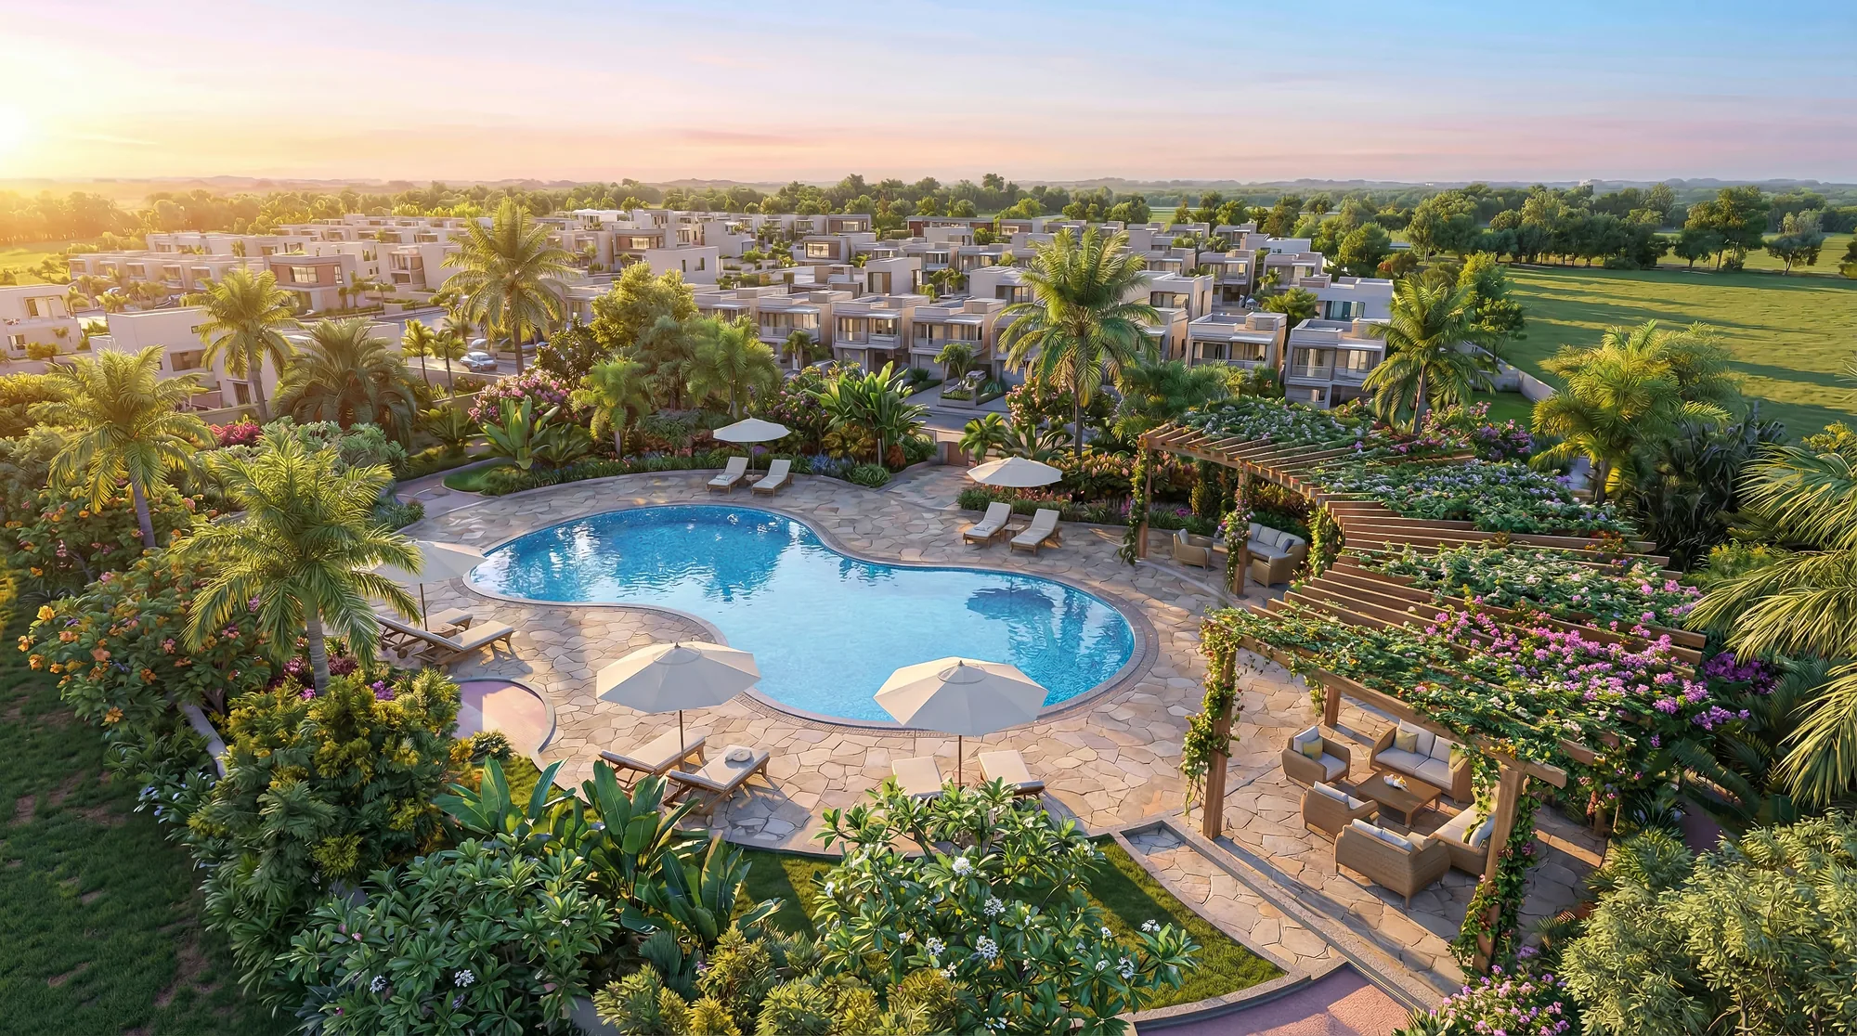
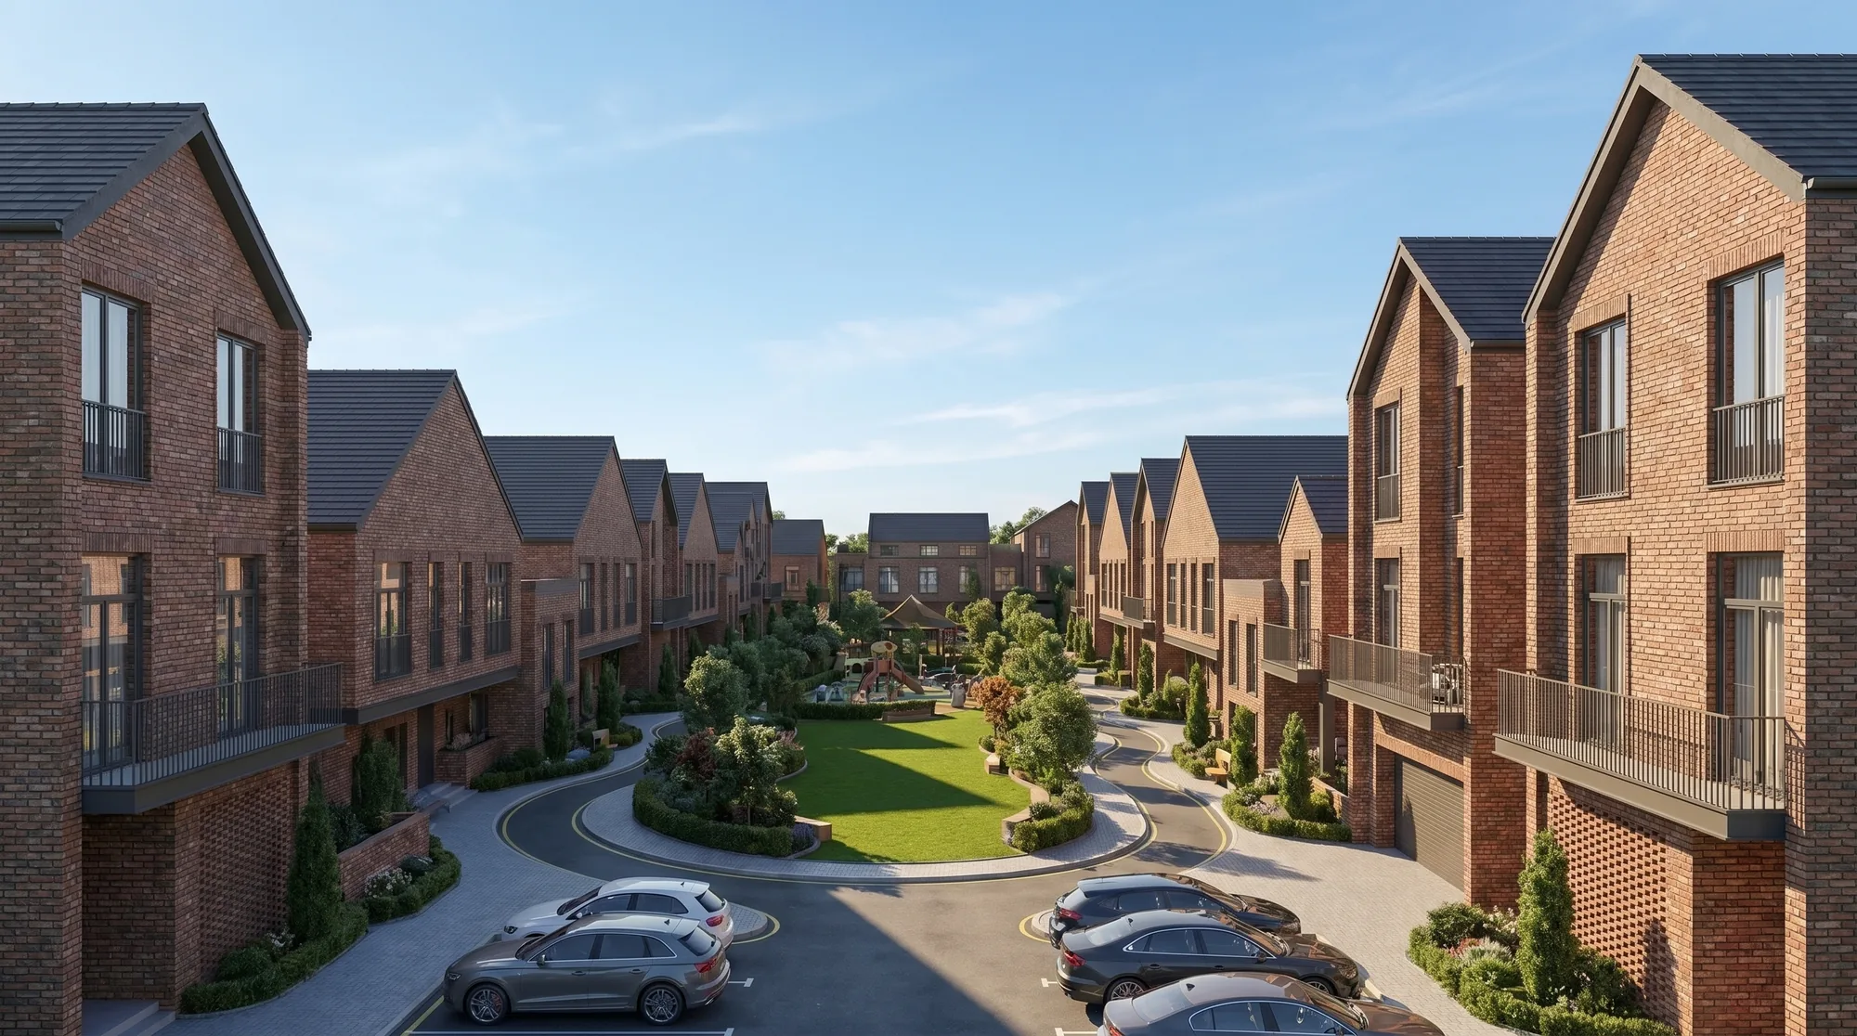
Villas, homes and whole schemes.
For architects
Exterior Approval
Two photoreal renders and a short walkthrough of the building, so your client can approve the design with confidence.
What shapes the quote
- How many views you need, and which lighting and angles
- The size of the building and how much detail it carries
- How much landscape and surrounding context the views show
- Whether we build the 3D model or start from yours
- Includes
- 2 exterior renders40-second walkthrough
- Scope
- Fixed
- Revisions
- 2 rounds on renders1 round on the walkthrough
Only need the renders? We can quote for those alone.
Render revisions cover lighting, materials and camera angles. Changes to the layout plan after modelling are quoted separately.
Launching a whole scheme to buyers? See Sales & Launch →
Before you send the files.
- What do I need to send?
- Whatever you have: plans, elevations, a site layout, sketches, or a CAD, SketchUp or Revit model. Reference images help us match the look you want. If there is no 3D model yet, we build it from your drawings.
- Can I choose the lighting and camera angles?
- Yes. Choose from sunset, sunrise, daylight, overcast, after rain, mist or night, and from views such as straight-on, three-quarter, street level or aerial. If you are not sure, tell us what the client needs to see and we will recommend the views.
- How many renders does a project need?
- A bungalow or a single building usually needs only a couple of views. The Exterior Approval package is 2 exterior renders and a 40-second walkthrough. Larger schemes are sized to the views you need.
- Can I order the renders without the walkthrough?
- Yes. Tell us you only need the renders and we will quote for those alone.
- How many revisions are included?
- You approve the model, the materials and the landscape as they are made. After that, two rounds of revisions on the renders and one on the walkthrough. Revisions cover lighting, materials and camera angles; changes to the layout plan after modelling are quoted separately.
- How long does it take?
- It depends on the size of the project and the number of views. We confirm the timeline with your quote, once we have seen the drawings.
- How much does exterior rendering cost?
- Every project is quoted to its scope, because the number of views and the level of detail vary. Send us your drawings or book a call and we will recommend what the project needs.
Want your project seen like this?
Send us your plans, sketches or existing renders, or book a call and talk it through. We’ll recommend the right way to present it.