
Interior rendering services, signed off before furnishing.
Communicate materials, furniture, lighting, spatial relationships and mood.
Photoreal renders of the whole home or only the spaces you need, so your client can approve every space with confidence.
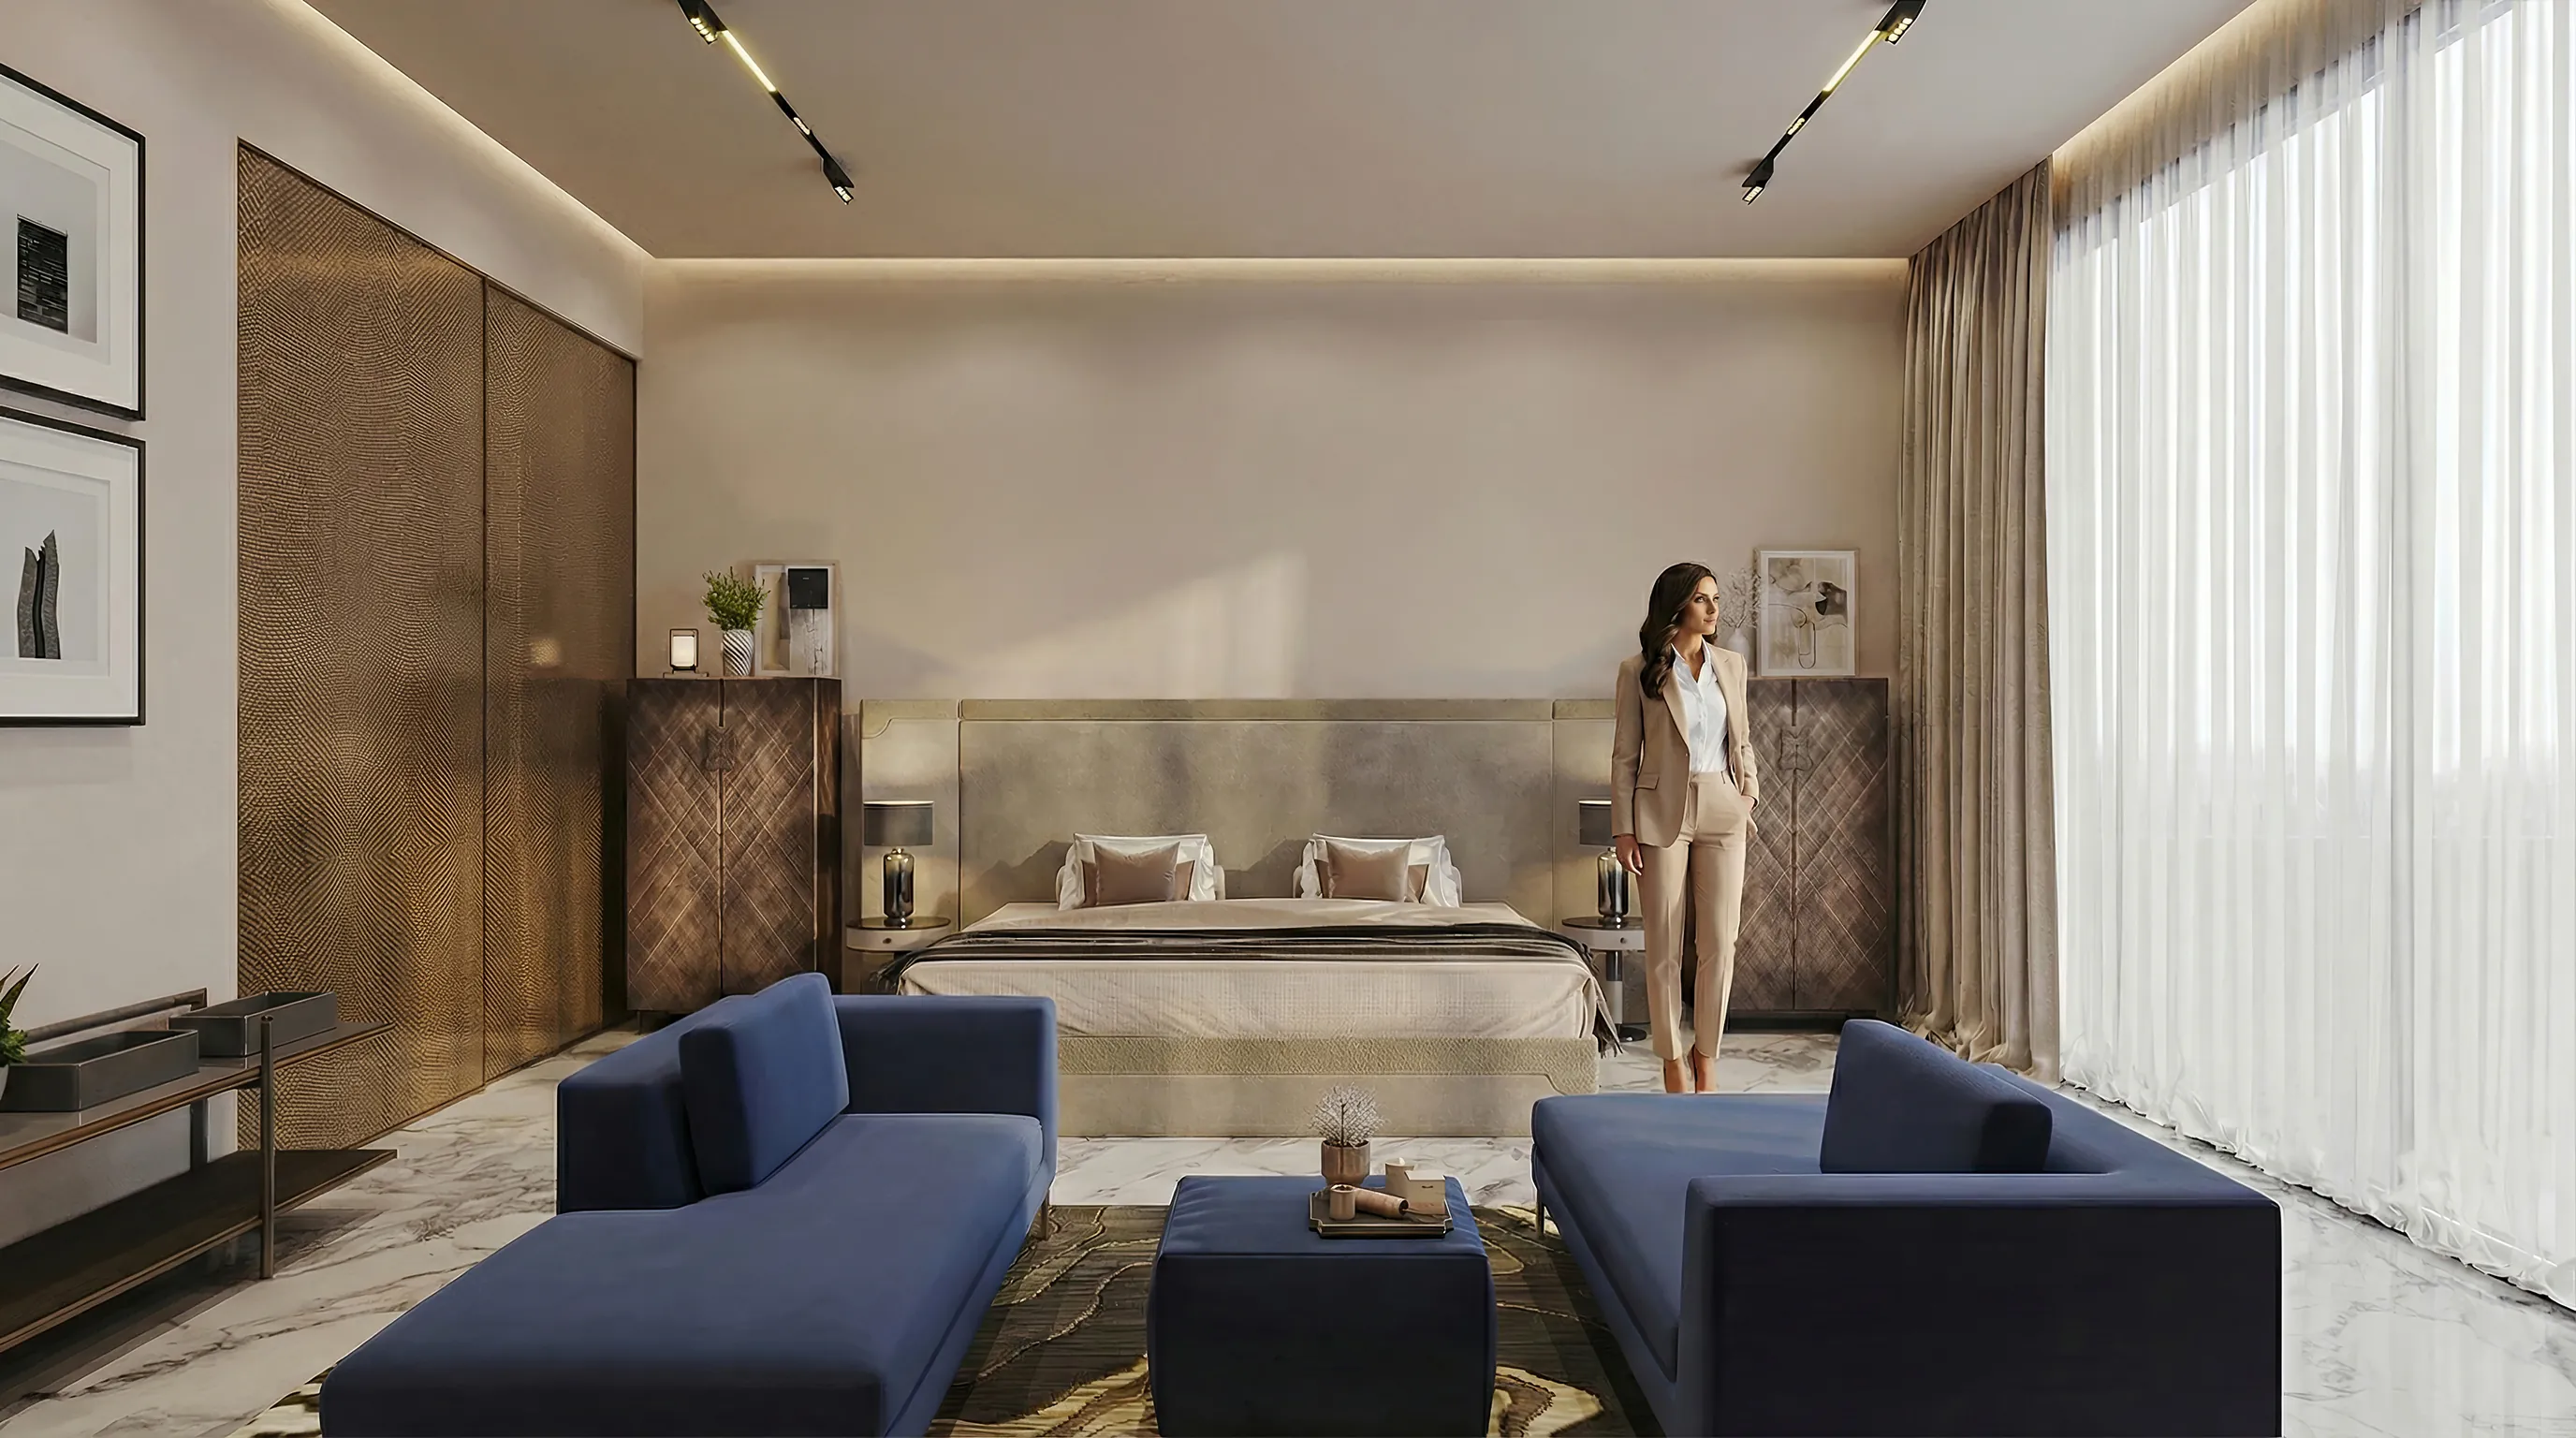
One home, room by room.
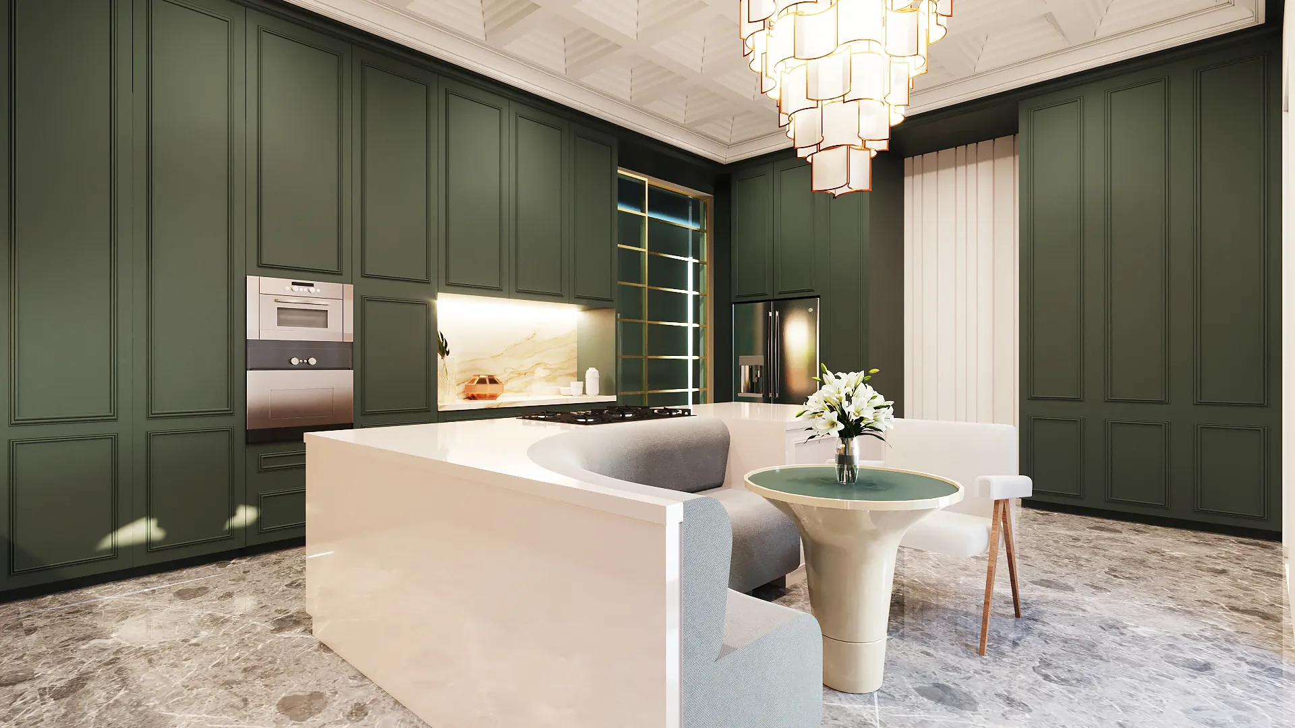
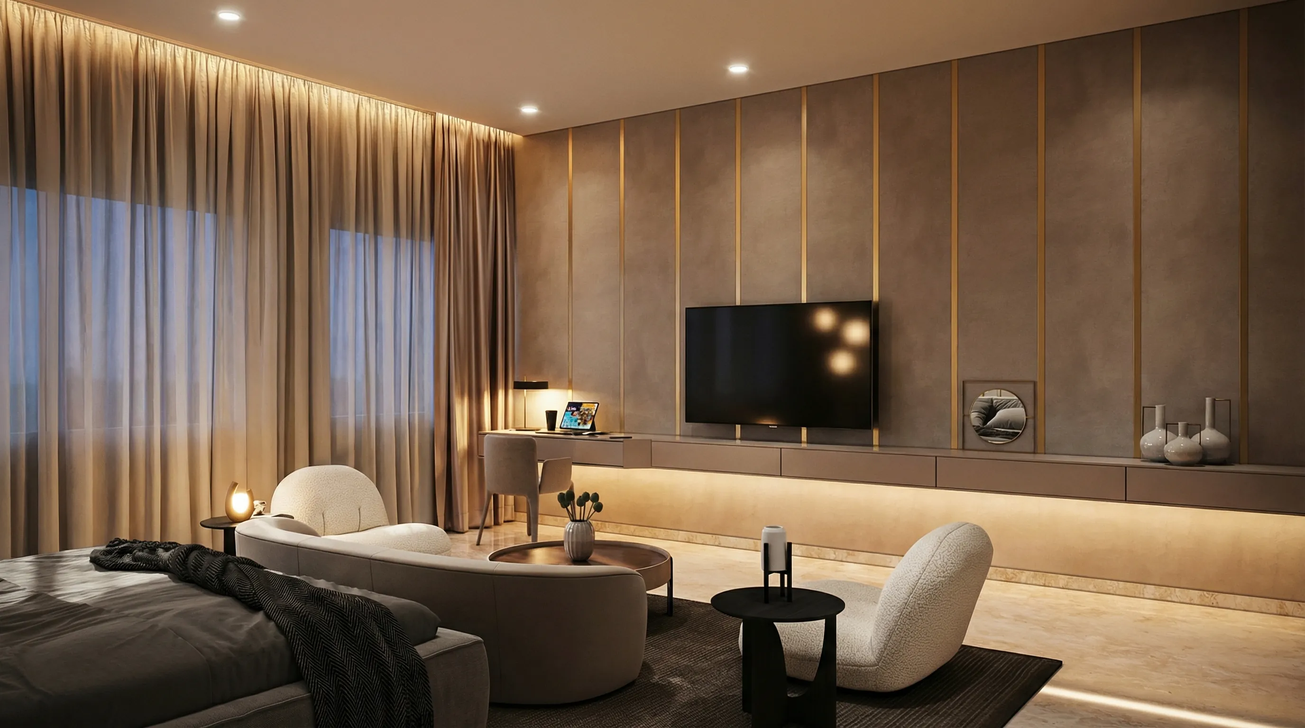
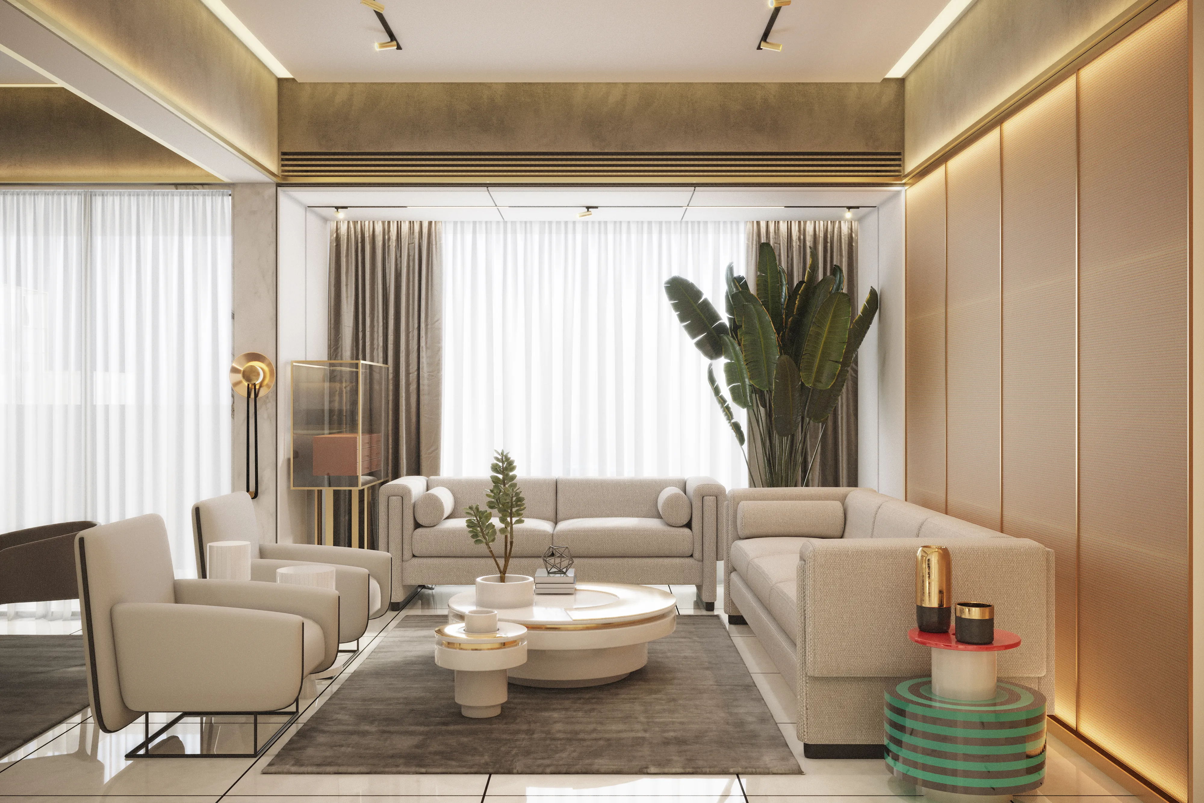
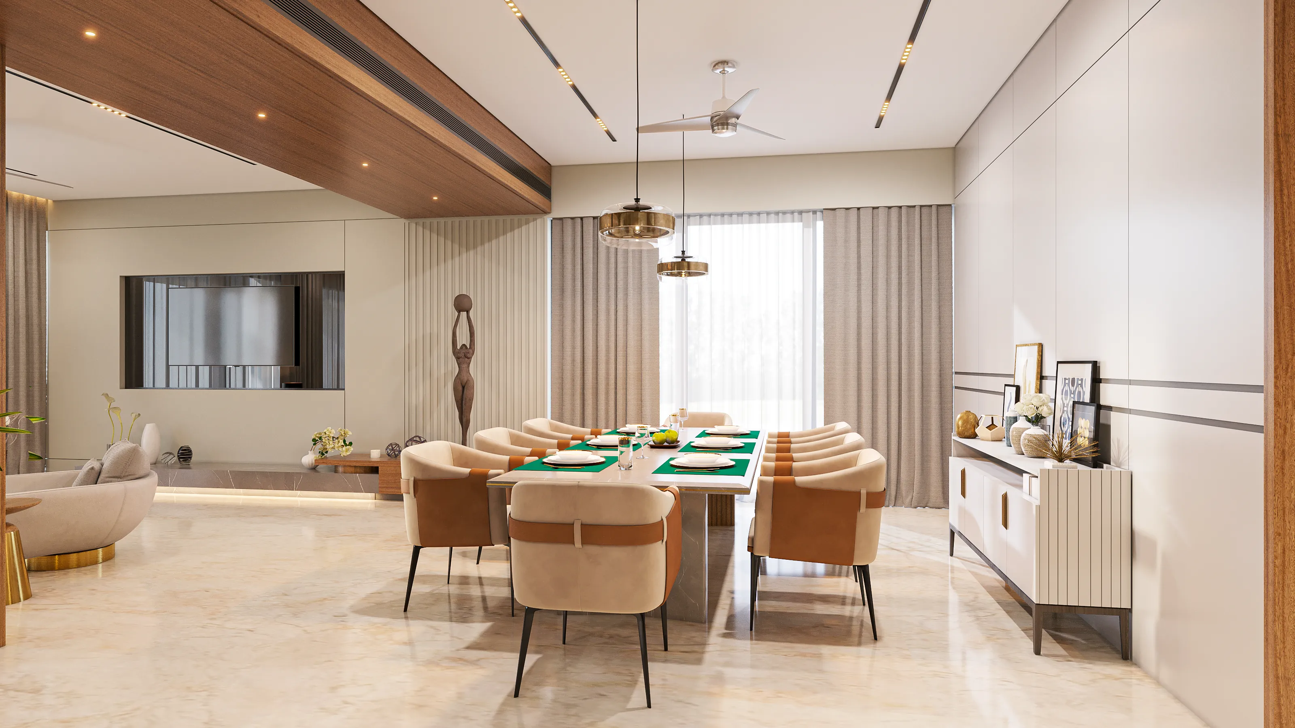
Ravi Bhai Residence, rendered space by space. Each room gets one to three views, depending on how much it has to show.
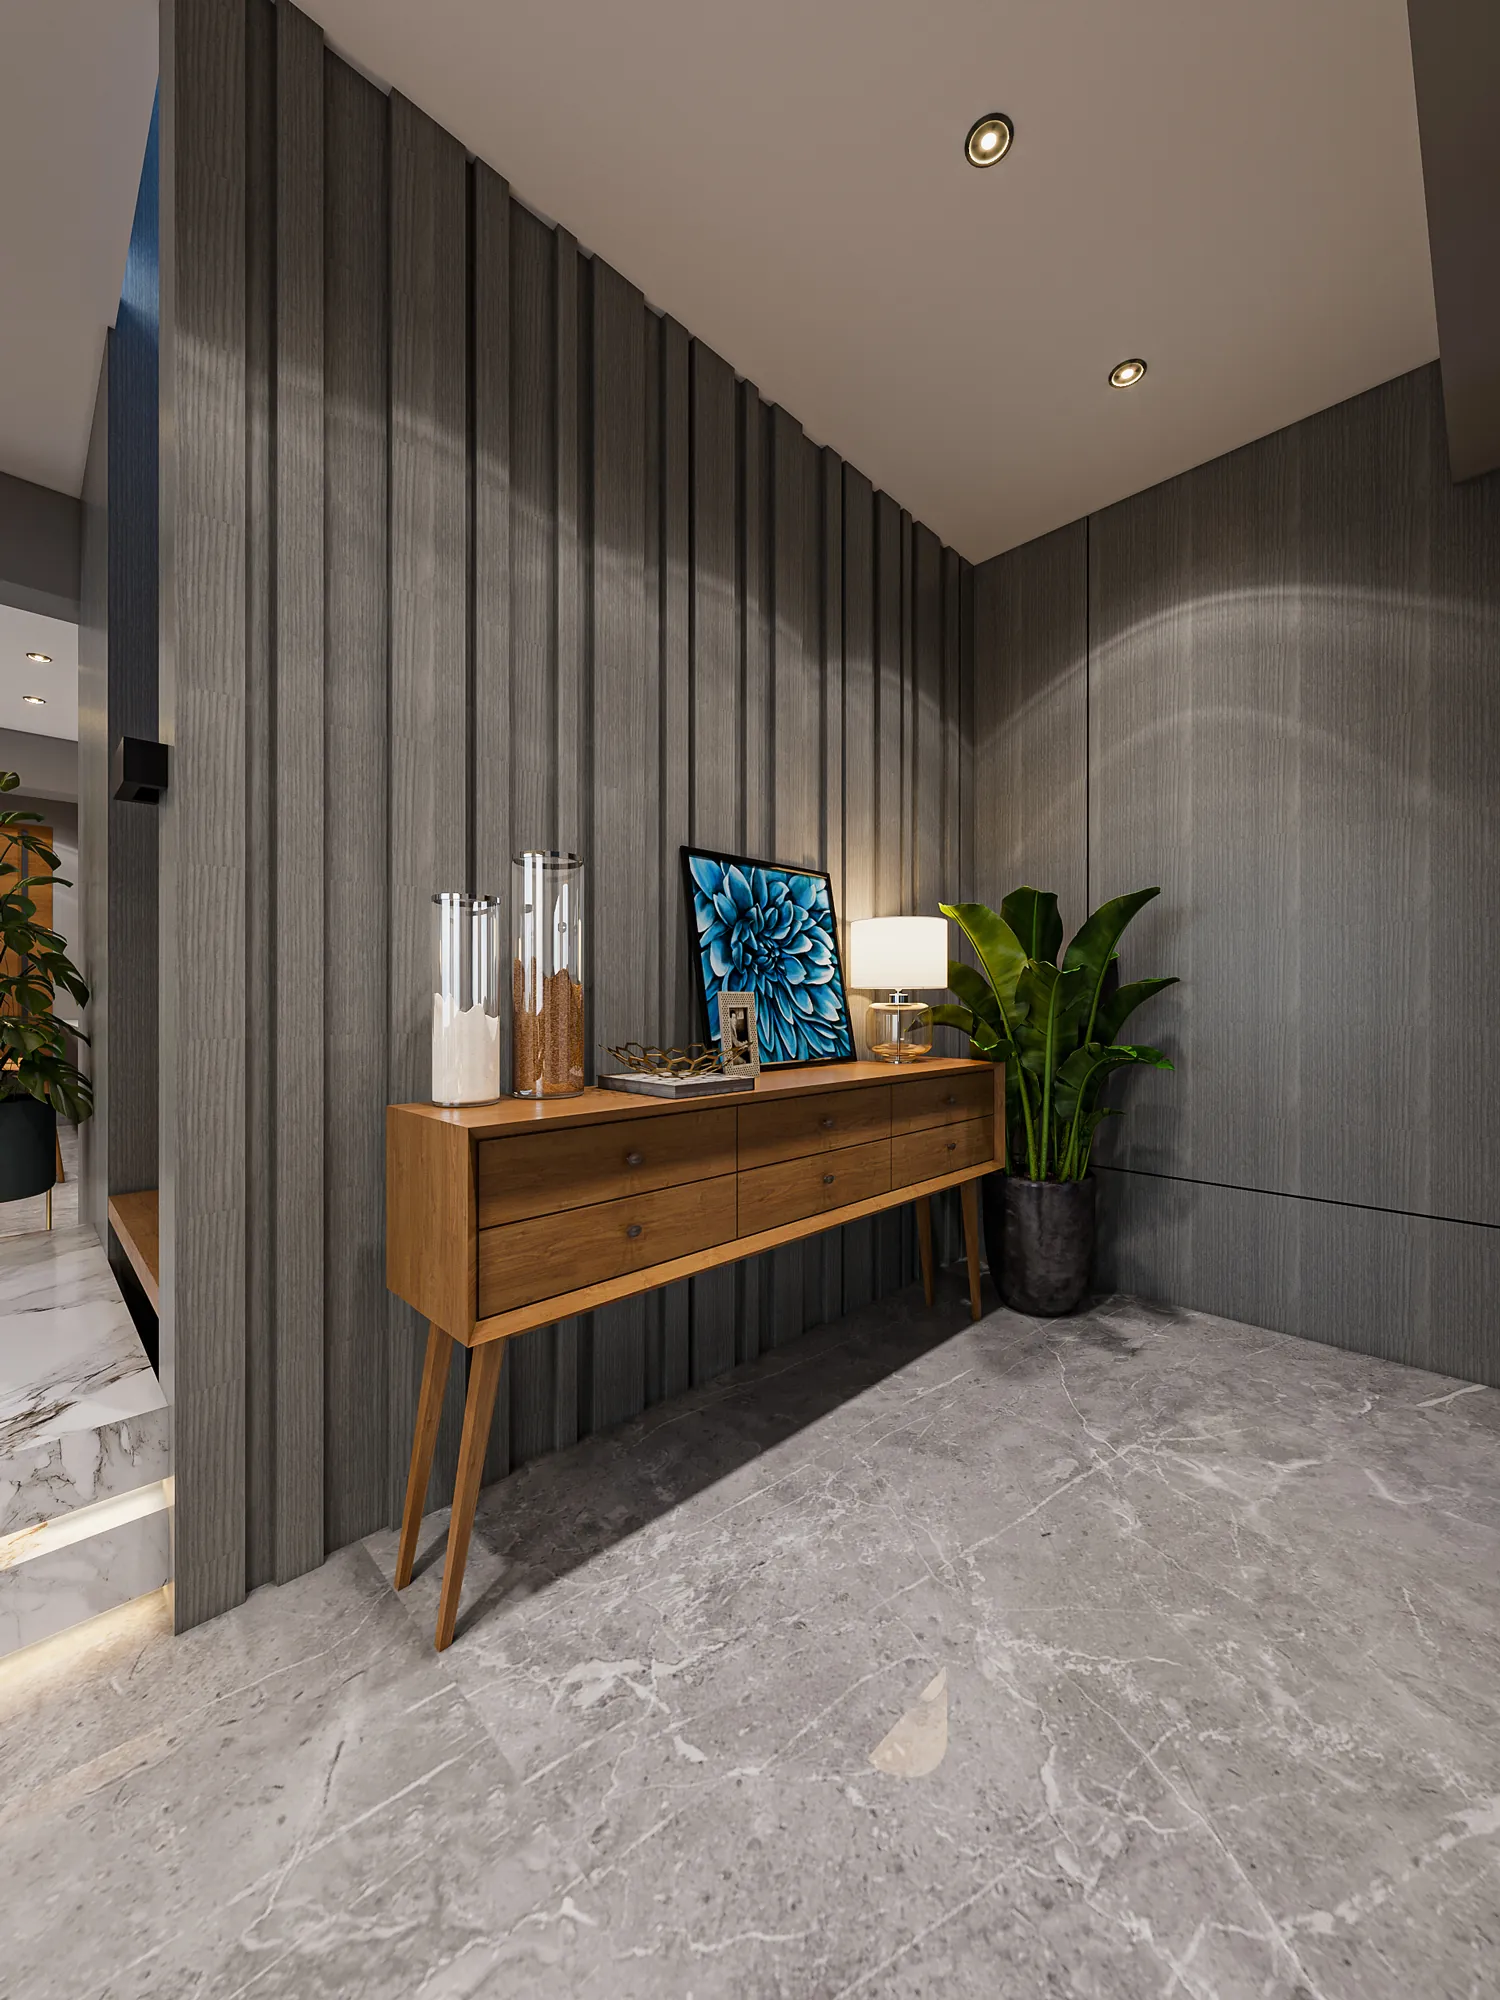
Ravi Bhai Residence
The first impression: fluted grey panels and a slim timber console.
You see every stage, before we move on.
Nothing goes to the final render until you have approved the stage before it, so there are no surprises at the end.
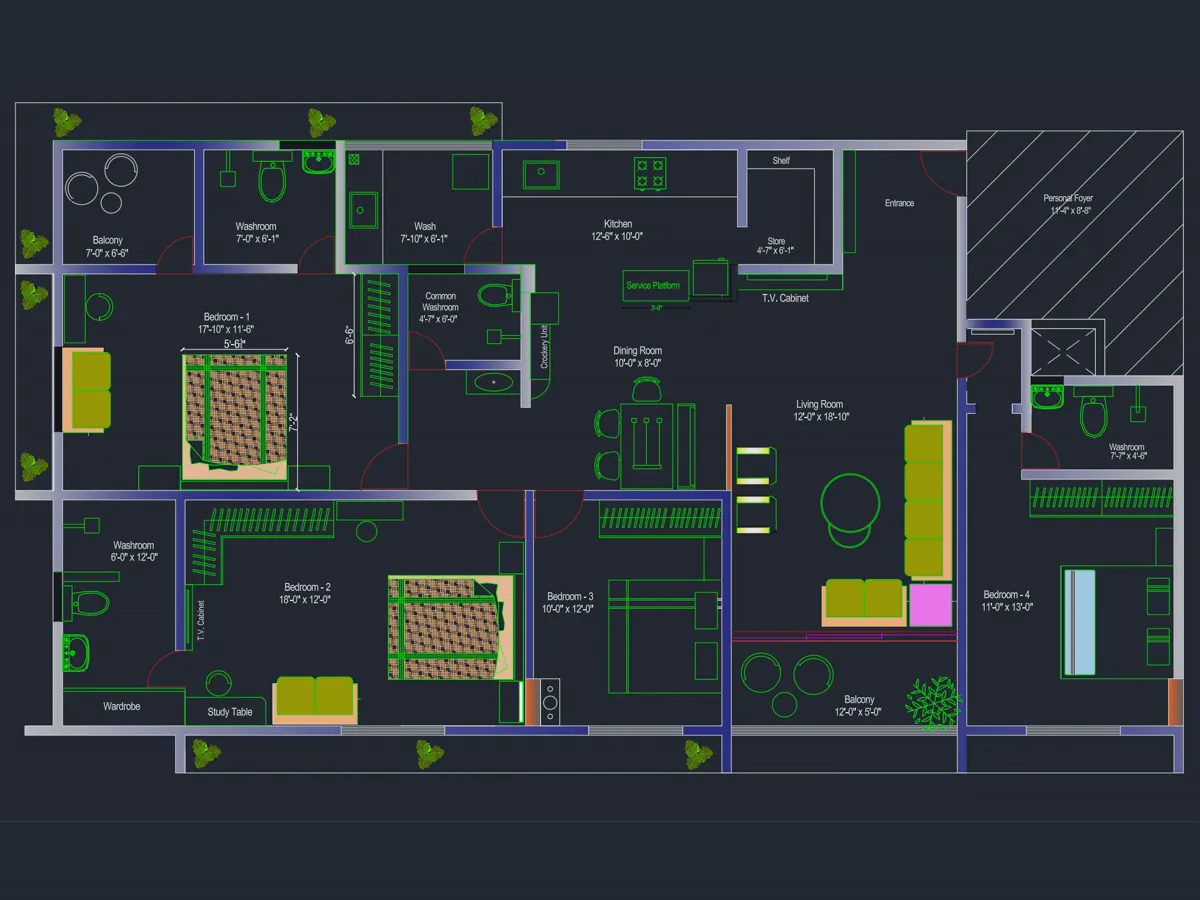
Your drawings
Your CAD furniture layout and ceiling plan, or a SketchUp layout, plus reference images for the look you want.
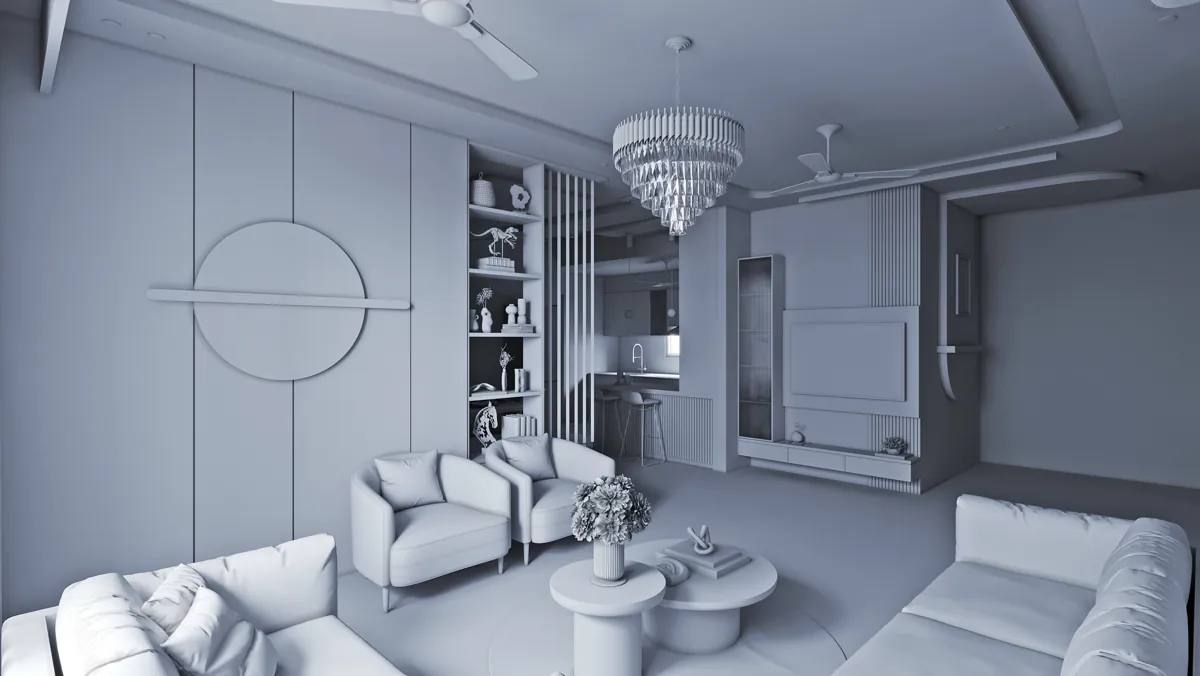
3D model
We build the rooms from your layout as a plain model.
You approve The layout, proportions and where everything sits.
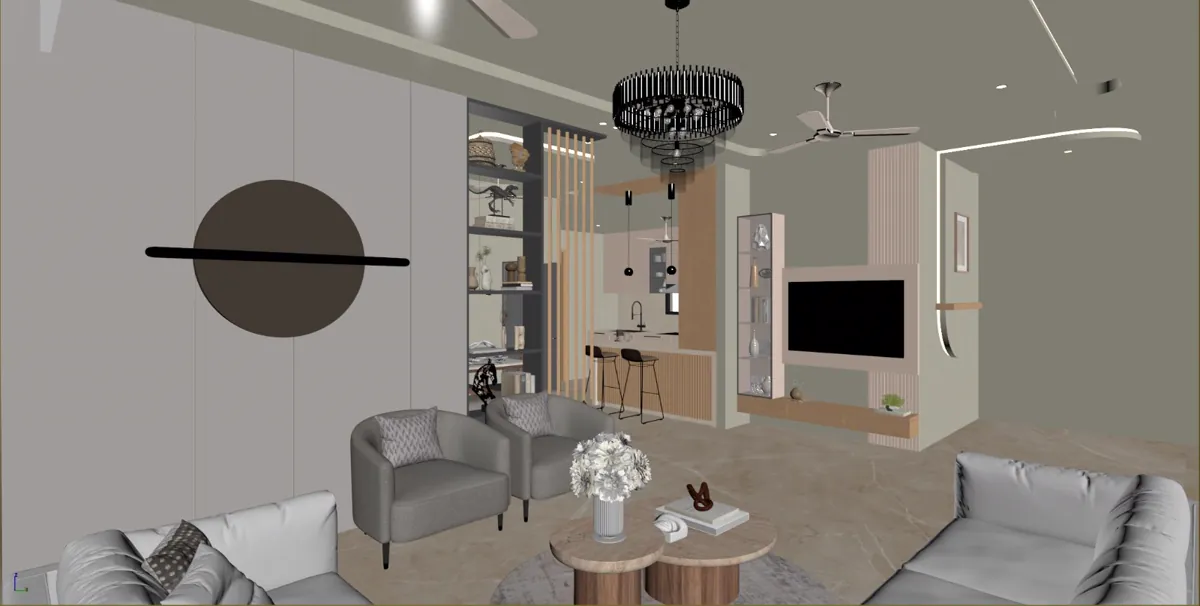
Rough draft
Finishes, fabrics, colours and textures go onto the approved model, in a quick first render.
You approve The material palette, room by room.
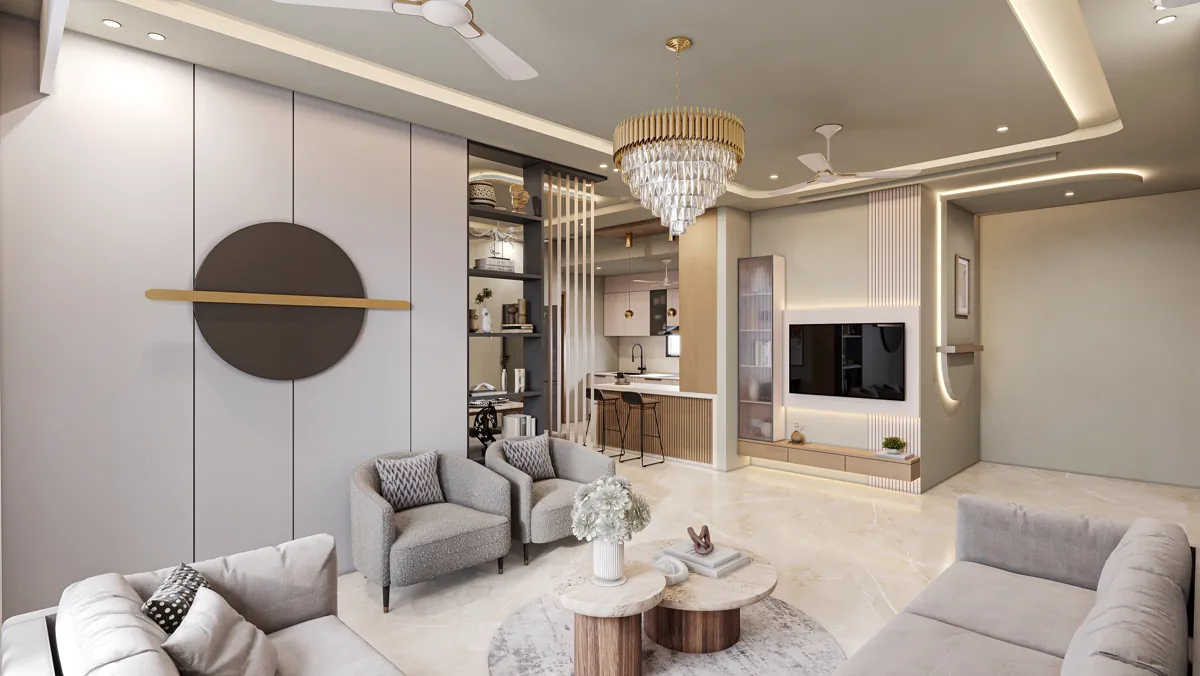
Final render
Lighting, mood and finishing, on a design you have already signed off.
You approve Two revision rounds on lighting, materials and camera angles.
Sending a finished 3D model instead of a CAD layout? We start from your model and go straight to colour and materials.
Homes, offices and hospitality spaces.
For interior designers
Interior Approval
Renders of the whole home or only the spaces you need, from living and kitchen to bedrooms, bathrooms and wash area, so your client signs off before furnishing begins.
What shapes the quote
- How many spaces, and how many views each one needs
- How much detail the rooms carry, from joinery to furniture
- Whether we build the 3D model or start from yours
- Includes
- 1–3 views per space, depending on detail
- Sized by
- The spaces in your project
- You send
- Your layout in CAD or SketchUp, plus reference images
- Revisions
- 2 rounds
Render revisions cover lighting, materials and camera angles. Changes to the layout plan after modelling are quoted separately.
Need the outside of the building too? See Exterior Rendering →
Before you send the files.
- What do I need to send?
- Usually your layout in CAD or SketchUp, plus reference images such as a Pinterest board. Sketches, plans or a Revit model work too. If there is no 3D model yet, we build it from your drawings.
- How many views do I get per room?
- One to three views per space, depending on how much detail the space has and what your client needs to see.
- Which spaces can you render?
- The whole home, from living and kitchen to bedrooms, bathrooms and wash area, or only the spaces you need. The project is sized by the spaces in it.
- How many revisions are included?
- You approve the model and the materials as they are made. After that, two rounds of revisions on the renders, covering lighting, materials and camera angles. Changes to the layout plan after modelling are quoted separately.
- How long does it take?
- It depends on how many spaces the project has and how detailed they are. We confirm the timeline with your quote, once we have seen the layout.
- How much does interior rendering cost?
- Every project is quoted to its scope, because the number of spaces and the level of detail vary. Send us your layout or book a call and we will recommend what the project needs.
- Can you add a walkthrough of the interior?
- Yes. We agree a storyboard with you first, then deliver the walkthrough 3–7 days after you approve it, with one revision round.
Want your project seen like this?
Send us your plans, sketches or existing renders, or book a call and talk it through. We’ll recommend the right way to present it.