Workflow
AI Rendering for Architects: Keep Your Geometry, Add the Atmosphere
The useful kind of AI rendering starts from your model, not a prompt. What the drawings must decide, what AI is good for, and the order that keeps it honest.
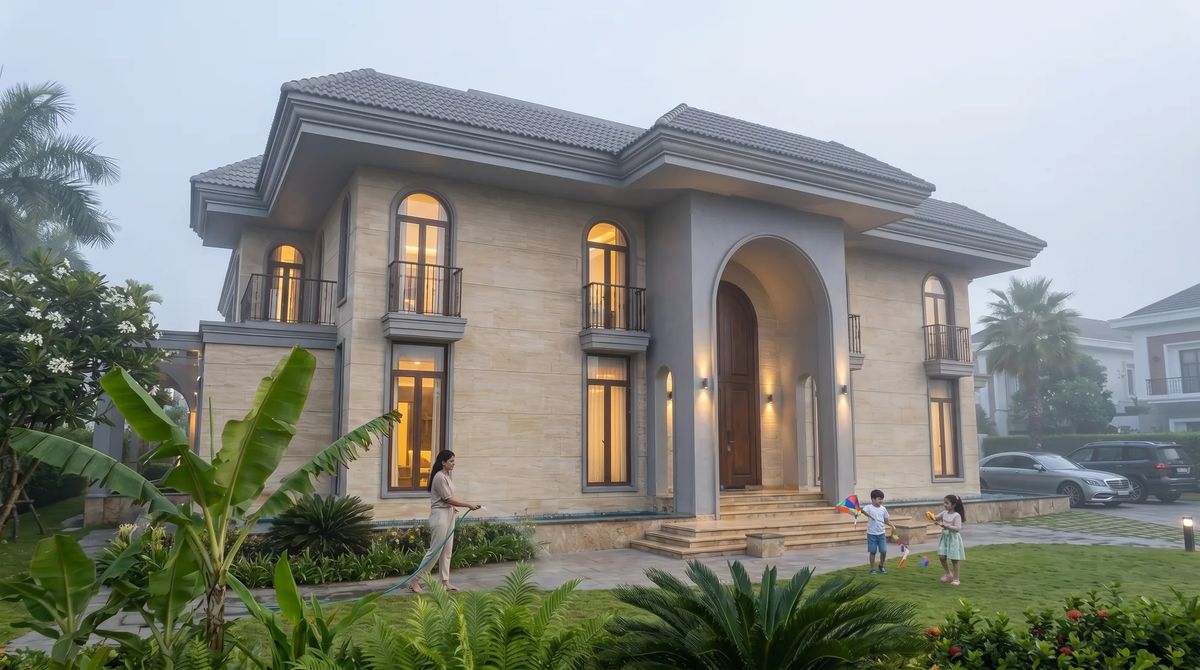
Most AI rendering tools start from a prompt: describe a building, get an image. For an architect, that is the wrong starting point. The building is already designed. The useful kind of AI rendering starts from your model and changes nothing your drawings decide.
Two kinds of AI rendering
- Prompt-first. You describe a house and the tool invents one. It is fast and often persuasive, but it isn't your design. Windows move, roofs change, and a second request gives you a different building.
- Model-first. You start from the model of the design you have already drawn. The geometry and the camera are fixed. AI works only on what sits around the building: light, weather, planting, people, mood.
Only the second belongs in a client presentation. The first is what clients now bring to meetings, and we covered how to answer that in your client brought an AI render.
What the drawings decide
- Massing, levels and roof lines.
- Openings. Every window, door and balcony sits where the drawings put it.
- Camera position and lens, agreed on the untextured model before anything else.
- Materials the client has already chosen.
If any of these change in the final image, the image is wrong, however good it looks.
What AI is good for
- Time of day and weather. Morning haze, clear daylight, dusk with the lights on.
- Planting and landscape. Trees, lawns and gardens around the building.
- Life in the frame. People, cars, a street that looks lived in.
- Options from one approved view. Several moods from the same camera, quickly, so the client can choose.
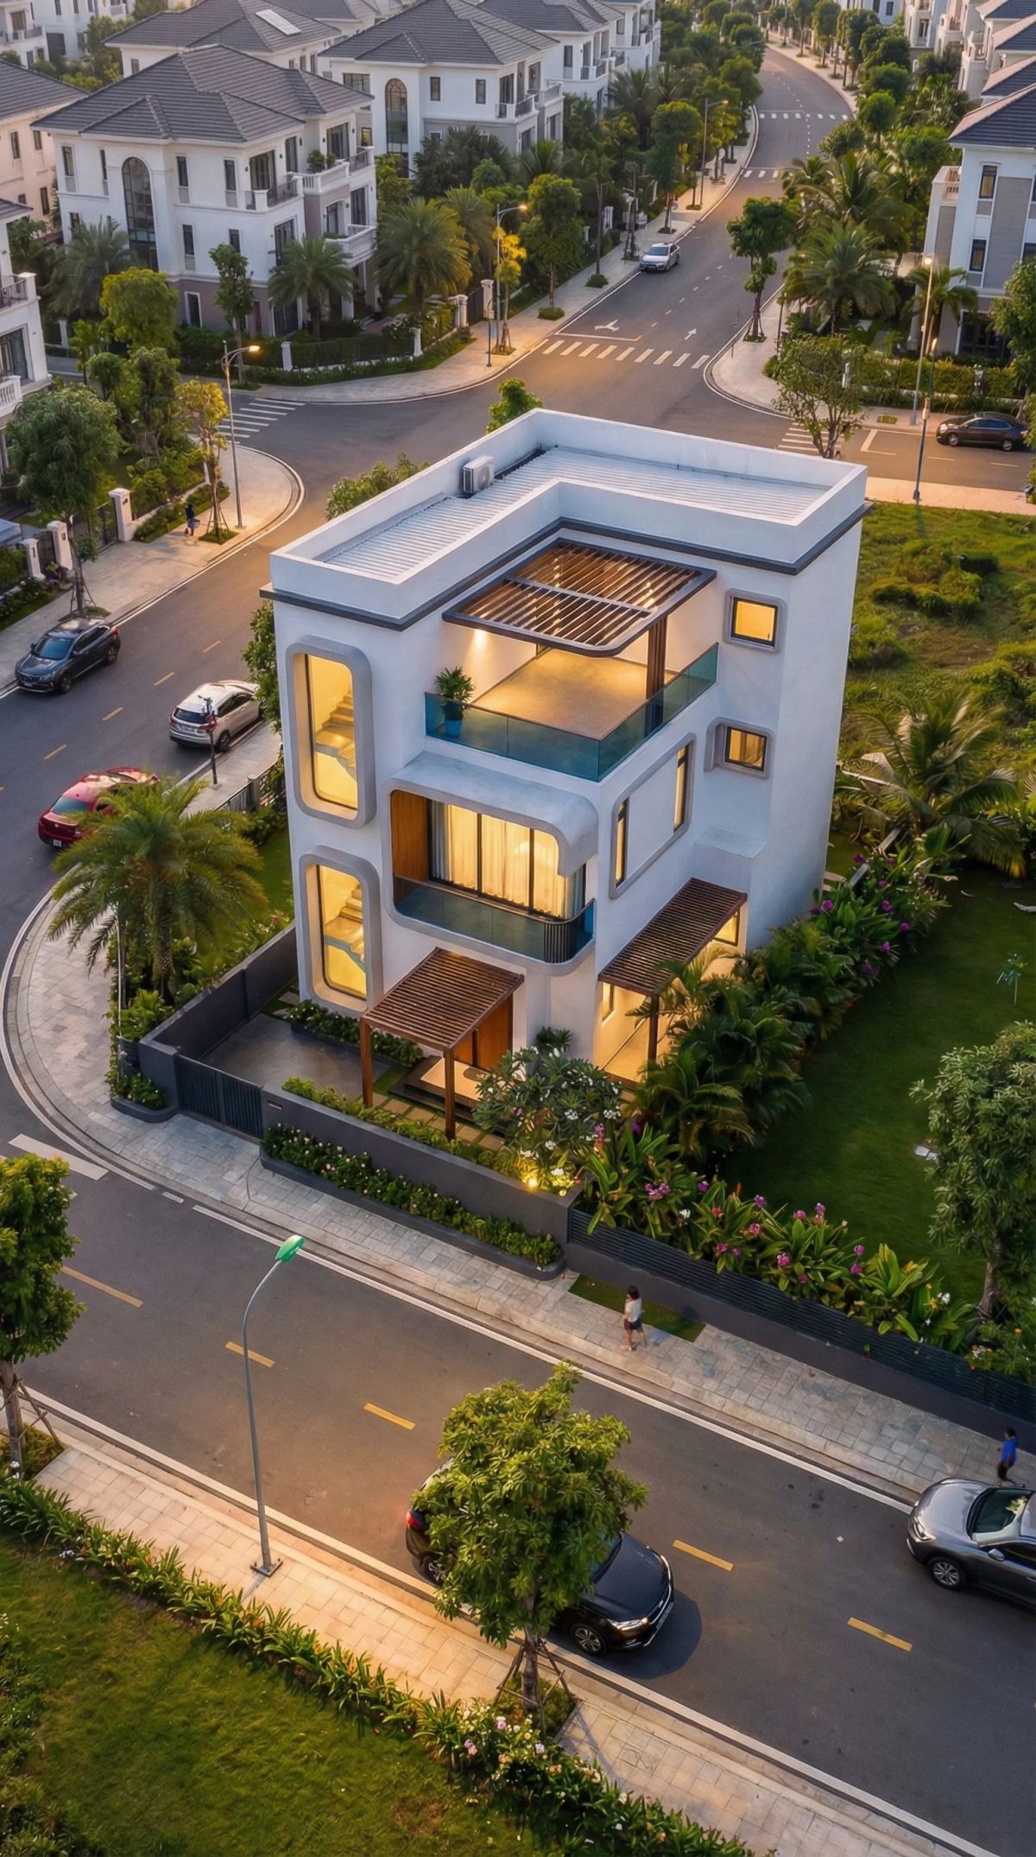
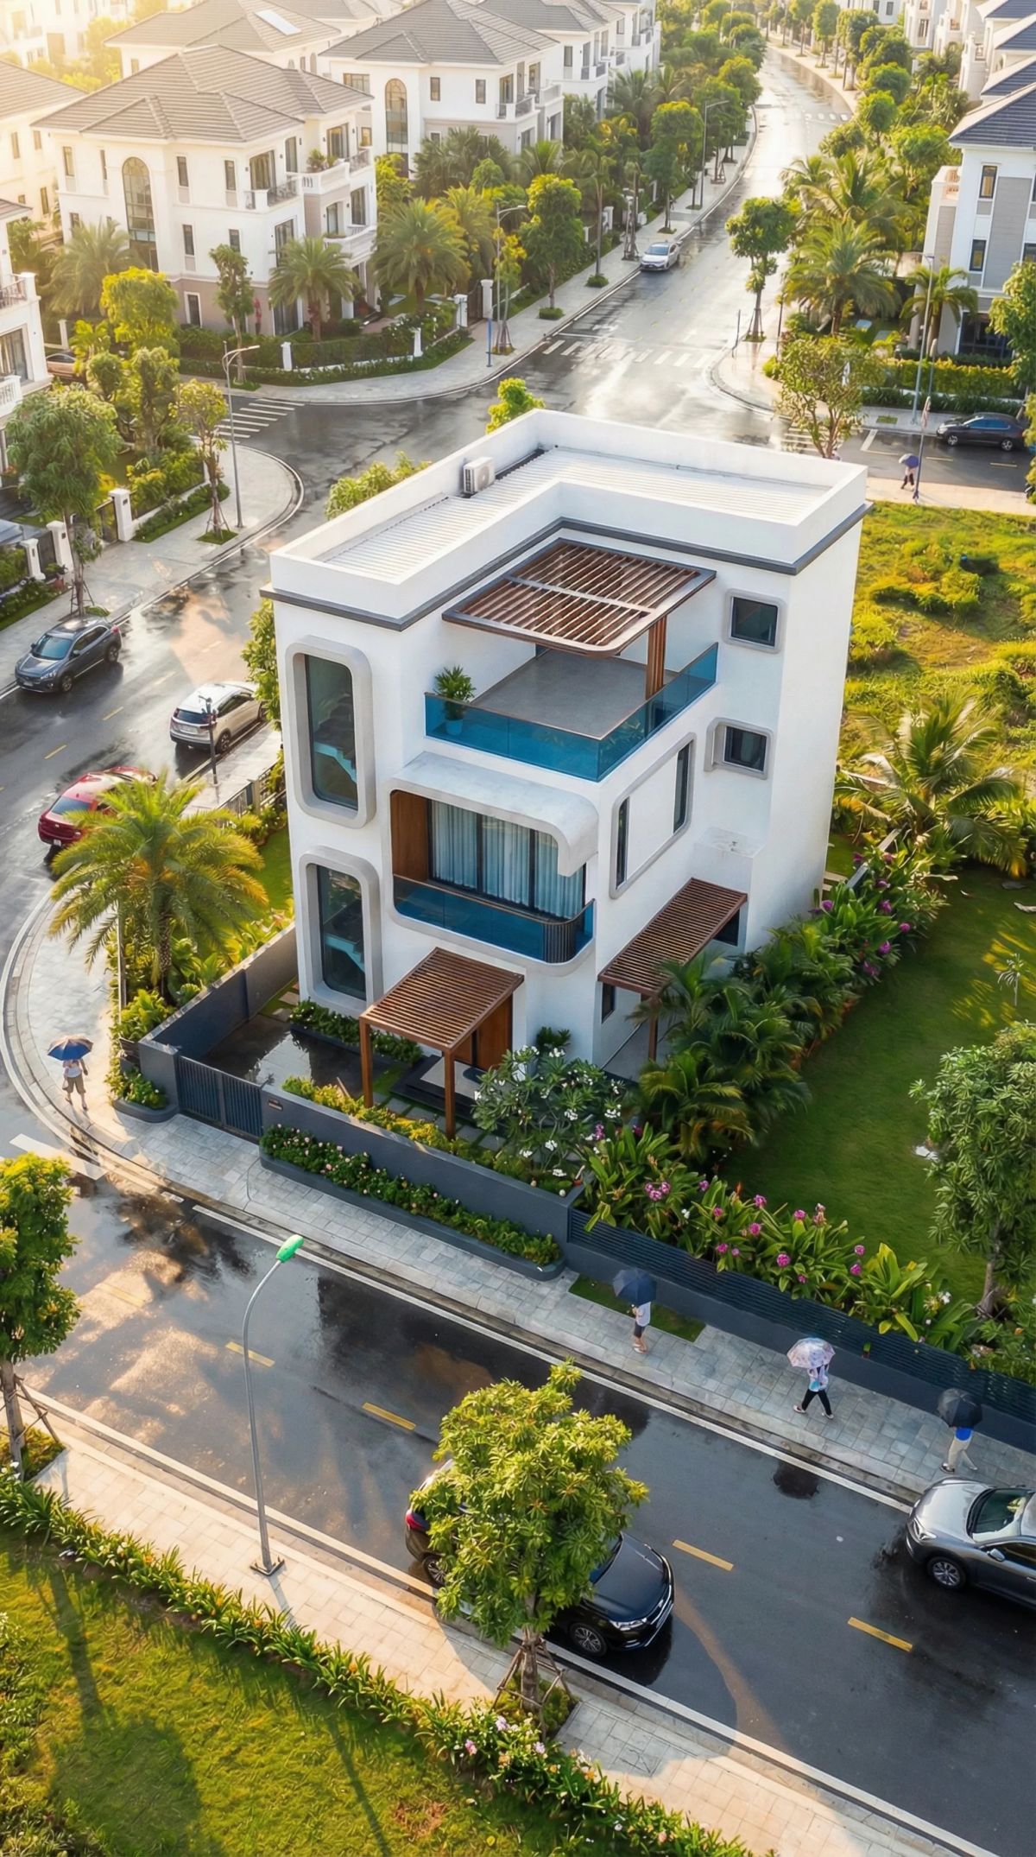
Shree Ram Bungalow is a capability demo we built with our AI-assisted workflow, starting from a SketchUp model: a three-storey corner house with a white exterior and blue glass balconies. The same aerial camera was rendered in morning haze, in daylight and at dusk. Drag the slider: the balconies, the rooftop and the street junction stay where they are. Only the light changes.
The order that keeps it honest
- Approve the camera on the untextured model. This is where the client agrees what they're looking at.
- Fix materials from the drawings and the client's selections.
- Then run the atmosphere pass.
- Check the result against the model view before it goes out. Anything that moved gets rejected, not explained.
Questions to ask a studio that uses AI
- At which step does AI come in?
- Will I see the untextured model view before the final images?
- What happens if the AI pass changes a window or a roof line?
- Which images in your portfolio are client projects, and which are demos?
How we work
We render from your CAD, SketchUp, sketches or references. The building always comes from your drawings; we use AI for atmosphere and speed, never to decide the design. Where AI helps and where it falls short is covered in AI in architectural visualization. Typical turnaround is 3–7 days per deliverable. See how we work with architects and our work. Every great design deserves to be understood.