Industry
Your Client Brought an AI Render. Here's What to Do With It
More clients arrive with an image from ChatGPT or Midjourney. What it tells you, what it ignores, and how to answer it with the real design.
More clients now arrive at the first meeting with an image they made themselves, in ChatGPT or Midjourney. It looks finished. It has light, materials, even furniture. It isn't a design yet.
That image is still useful. Treated the right way, it's the fastest brief a client will ever give you.
What an AI image tells you
- Mood and light. Whether they picture morning sun or a lit house at dusk.
- Material palette. Stone or render, timber or metal, warm or cool.
- What their words mean. "Modern" and "warm" mean different things to different people. The image shows which one they meant.
- What they're excited about. Usually one element: a big window, a courtyard, a double-height living room.
What it doesn't tell you
- Whether it fits the site. An image knows nothing about setbacks, orientation, levels or the neighbours.
- Size. It has no scale. Rooms, stairs and spans only look right.
- Consistency. Ask again and you get a different house. There is no second view of the same building.
- Buildability. Openings, junctions and structure are invented, not resolved.
How to handle it in the meeting
- Take it seriously. Put it in the project file as a reference, not a rival design.
- Name what you'll keep. Two or three things: the palette, the light, the courtyard.
- Show what the drawings change, and why. The site, the size, the structure.
- Answer with an image, not only a plan. The client has already pictured their house. A floor plan in reply feels like a step backwards.
Answer in the same language
The strongest reply is the real design, rendered from your drawings, carrying the mood the client asked for. Geometry comes from the model. The atmosphere comes after.
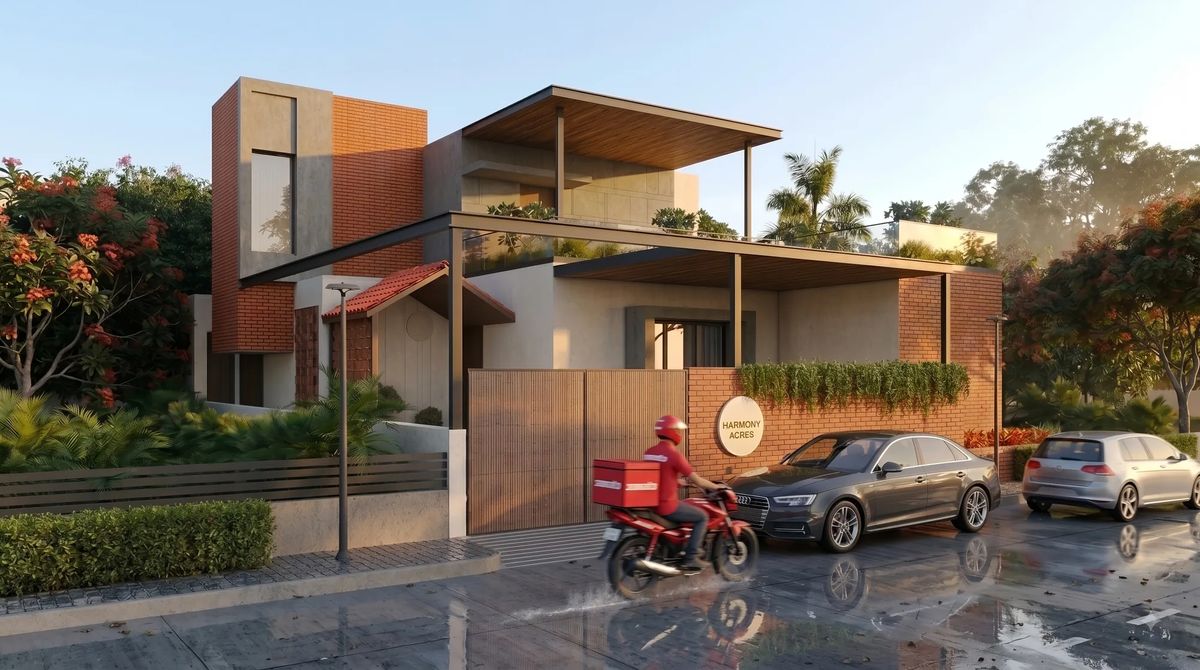
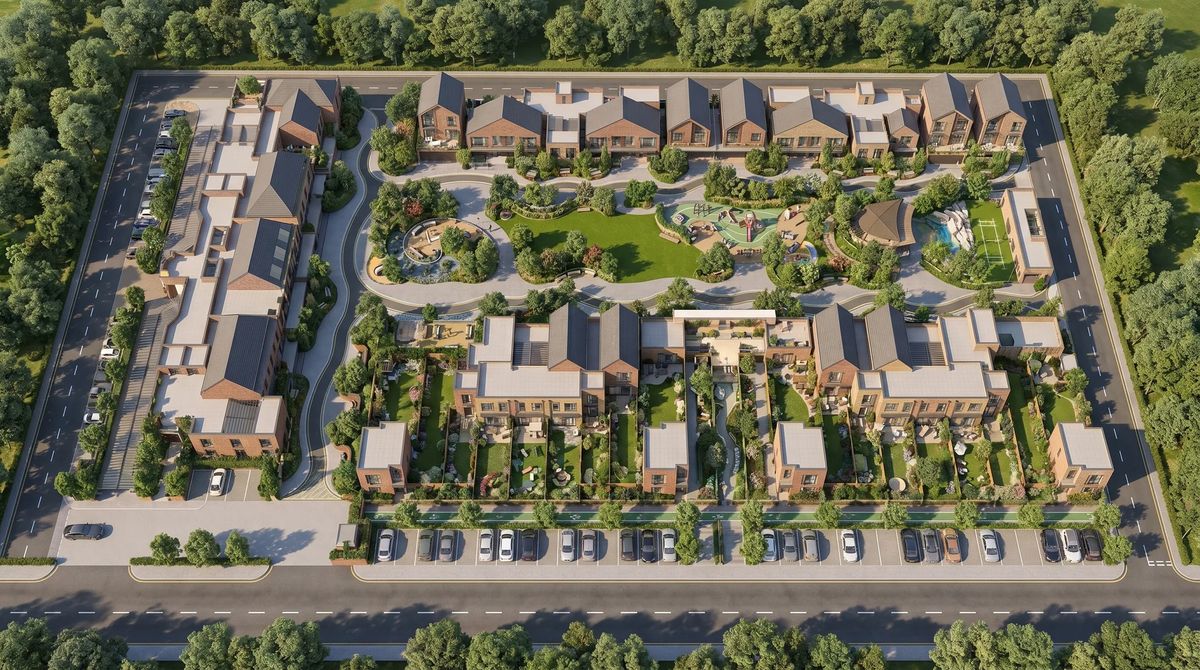
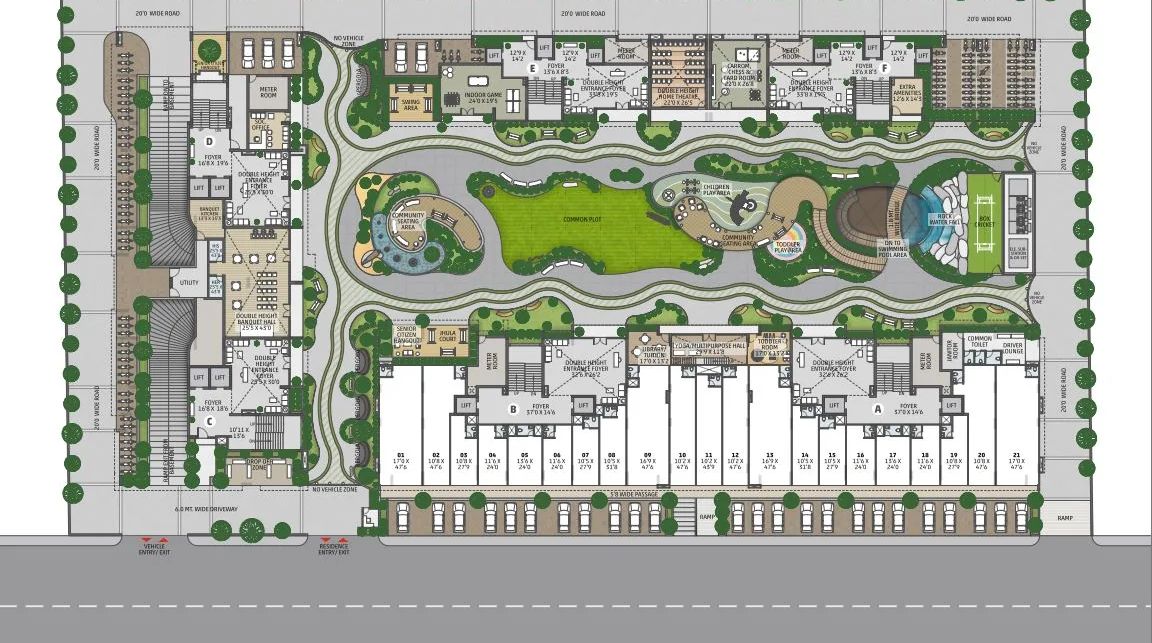
That order is what keeps an AI-assisted render honest. On Harmony Villa, a capability demo we built with our AI-assisted workflow, the cantilevered upper floor and the gated driveway were fixed in the SketchUp model before any rain, mist or dusk went on. On The Terrace Scheme, another capability demo, we started from CAD files alone, with no elevations, and the site plan set every road and townhome before anything was rendered.
A checklist for the next AI image a client brings
- Keep it as a reference in the project file
- Write down what it gets right and what it ignores
- Fix the geometry in your drawings before anything is rendered
- Present the rendered design next to their image, so they can see what was kept
How we work
We render from your CAD, SketchUp, sketches or references, and the building always comes from your drawings. We use AI for speed, never to decide the design. More on that line in AI in architectural visualization. Typical turnaround is 3–7 days per deliverable. See how we work with architects and our work. Every great design deserves to be understood.