Presentation
How to Present a Design to a Client Who Can't Read Plans
Most clients can't read plans. Five ways to present a design they'll understand: isometrics, the route through the space, the key views, motion and a narrated presentation.
Most architects have been in this meeting. The design is resolved, the drawings are clear, and the client is studying a floor plan, trying to work out where the sofa goes.
Plans, sections and elevations are a language architects read fluently. Most clients don't. They aren't being difficult. They're being asked to judge a space in a notation they've never learned.
The fix isn't more drawings. It's presenting the design in a form the client can read, in the order they'll experience it.
Why plans don't land
A plan answers four questions that clients care about most, but it answers them in code:
- Scale. How big a room really feels.
- Light. What the space is like in the morning versus the evening.
- Material. How stone, timber and plaster read together.
- Movement. What you see as you walk from the front door to the living room.
Every one of those is in the drawings. Very few clients can get it out of them.
1. Turn the plan into something readable
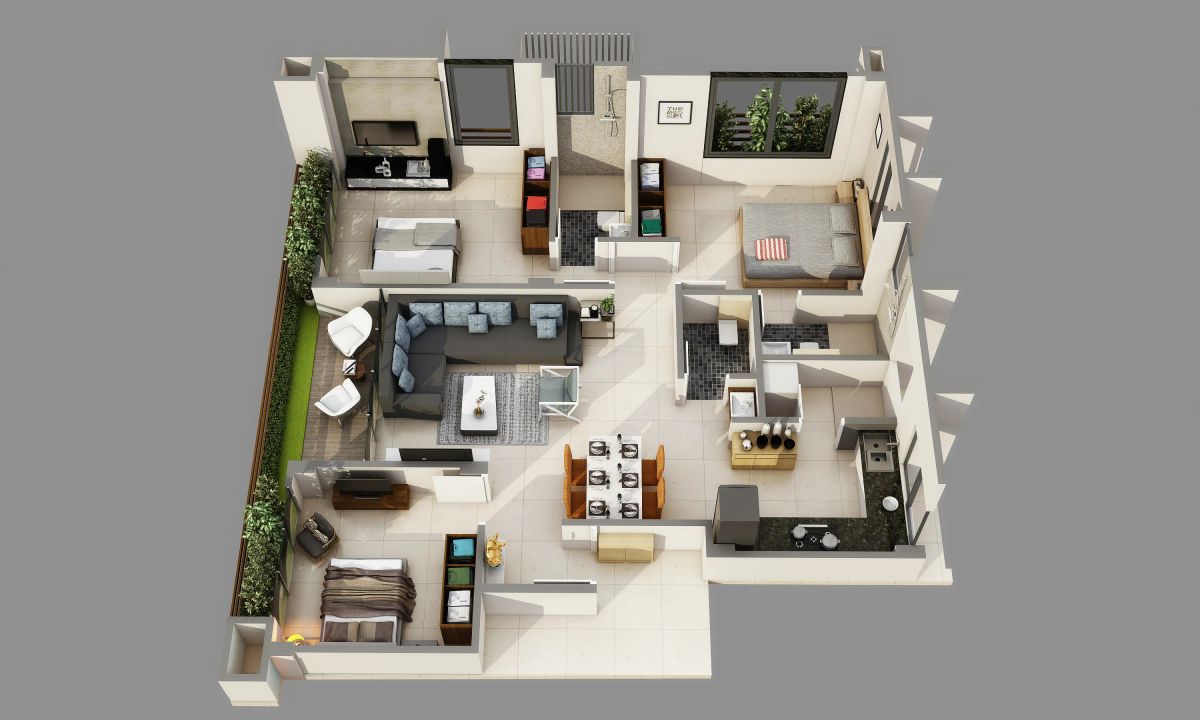
If the client needs to understand the layout, don't skip the plan. Make it three-dimensional. An isometric cutaway keeps the plan's logic but adds walls, furniture and scale, so a client can see how rooms connect and how much space each one gets.
2. Show the route, not a list of rooms
A set of renders presented room by room asks the client to stitch the house together in their head. Present them in the order a person moves through the space instead: arrival, the main living area, then the private rooms.
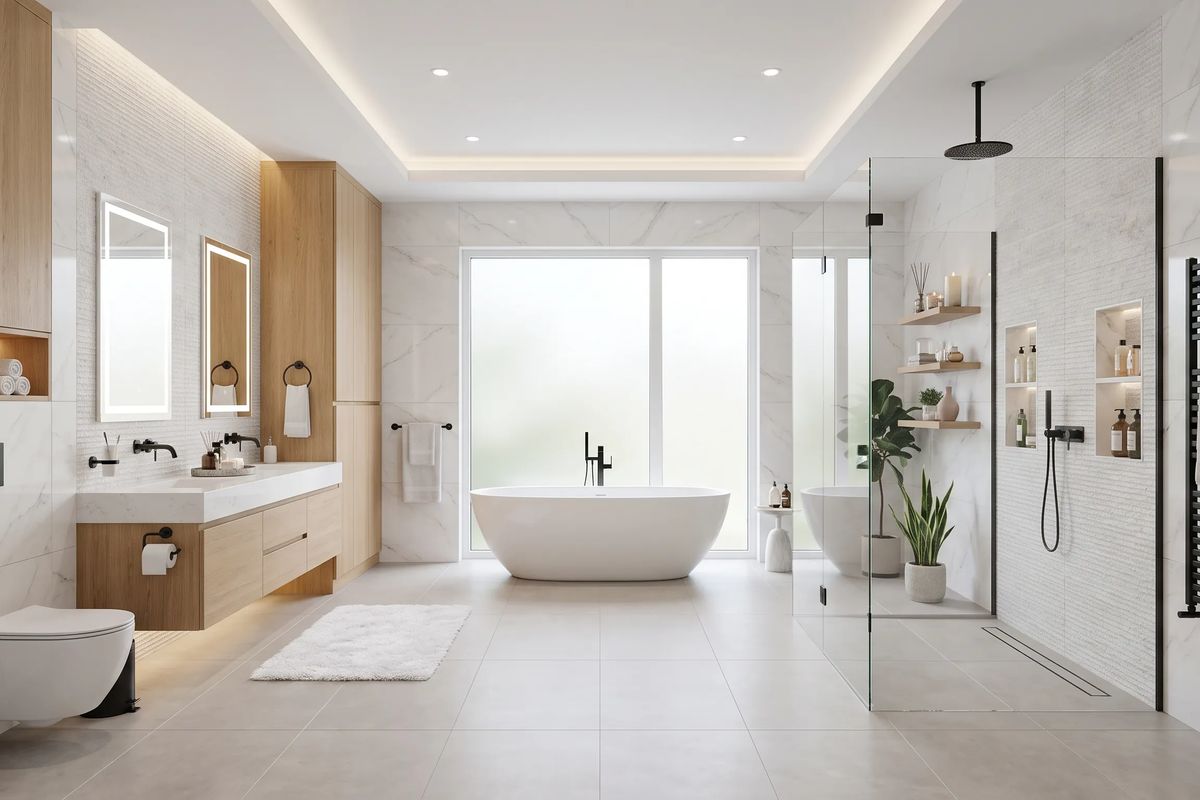
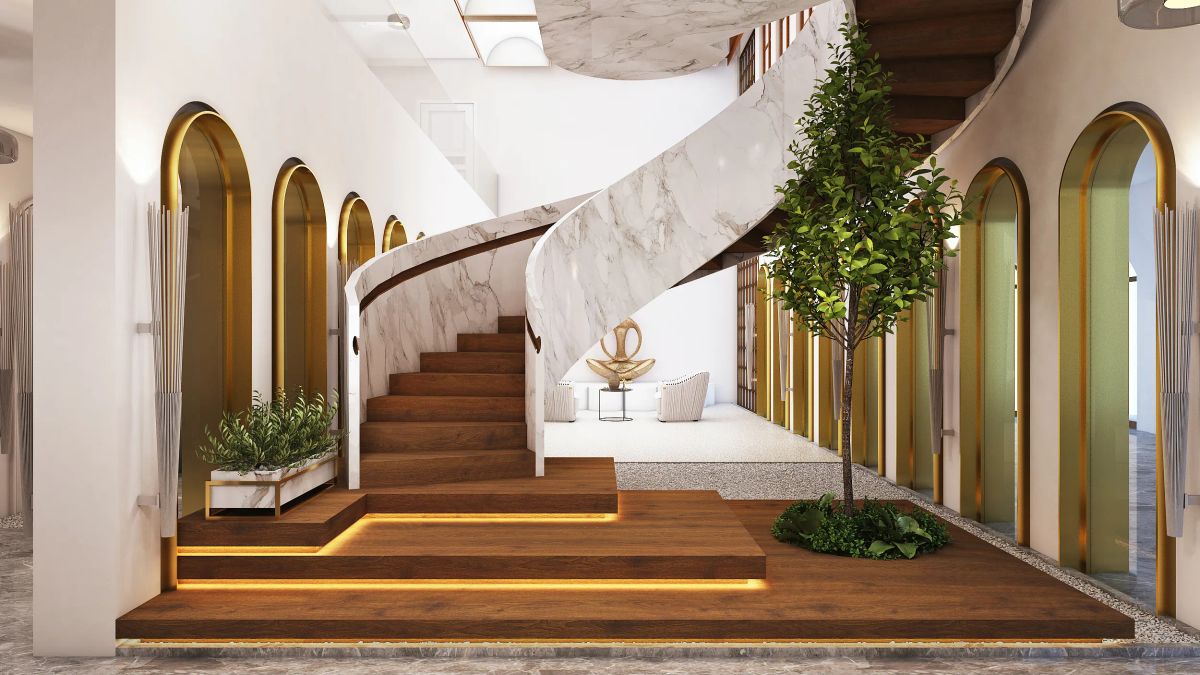
On the Atithi Bungalow interior in Ahmedabad, the renders were made so the interior work could begin, and so our client could get approval from their own client first. The set covers a green-panelled kitchen, the bedrooms, three bathrooms and a double-height hall with a marble spiral staircase. A hall like that is exactly where a plan says least and a render says most.
3. Lead with the views that carry the decision
Clients rarely approve a whole design at once. They approve the two or three spaces they care about, and the rest follows. Find out which views those are before the meeting, and put them first, at full size, with time to look.
4. Use motion for movement
Stills answer scale, light and material well. Movement is harder. When the client's real question is "what's it like to walk through?", a short walkthrough answers it in seconds. It doesn't have to take weeks to produce.

5. Let the presentation travel
The design is often discussed again after the meeting: with a partner, an investor or a family member who wasn't in the room. A narrated guided presentation carries your reasoning to those conversations, so the design doesn't have to explain itself without you.
A meeting order that works
- Start with the plan as an isometric, so the client knows where they are.
- Show the arrival view and the two or three spaces that carry the decision.
- Walk the route: a short walkthrough or renders in sequence.
- Close on what still needs a decision, shown as options.
- Leave behind a narrated version they can share.
How we work
We build presentations around the questions your client will ask, starting from CAD, SketchUp, sketches or references. Typical turnaround is 3–7 days per deliverable. If you're briefing a studio for the first time, start with how to brief a visualization studio. Or see how we work with architects and our work. Every great design deserves to be understood.