Presentation
Isometric Views: Show a Client the Whole Layout at Once
A plan shows every room as lines; a render shows one room at a time. An isometric view shows the whole furnished home at once. When to use it, and when a render does more.
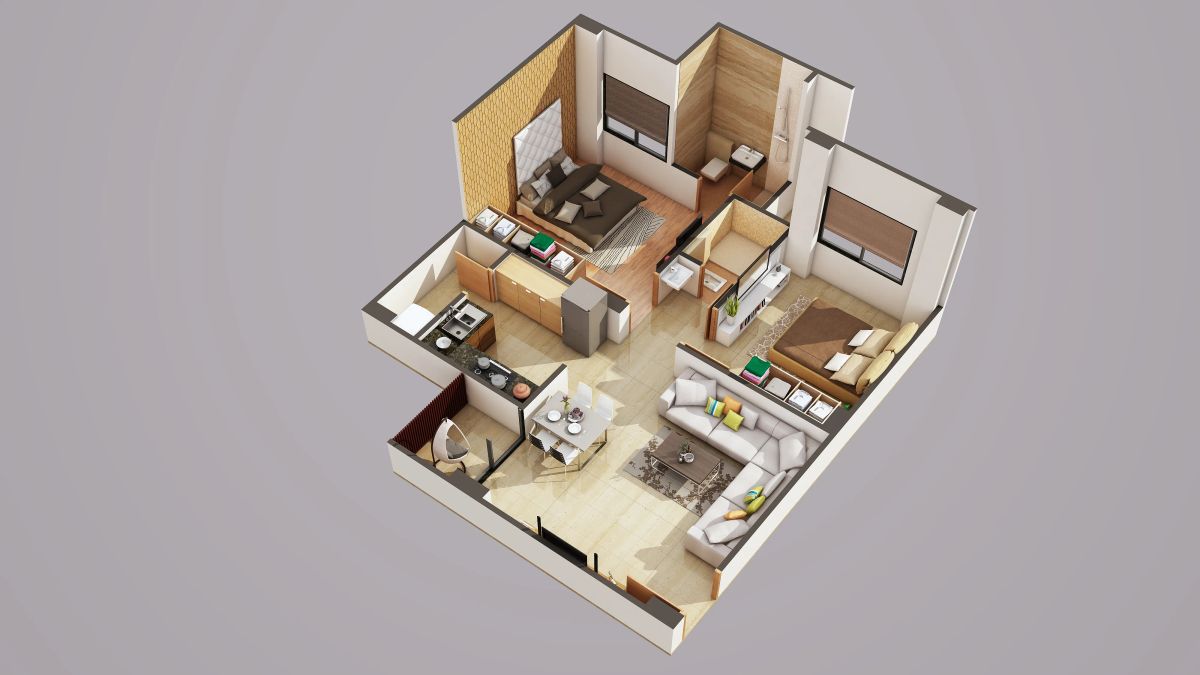
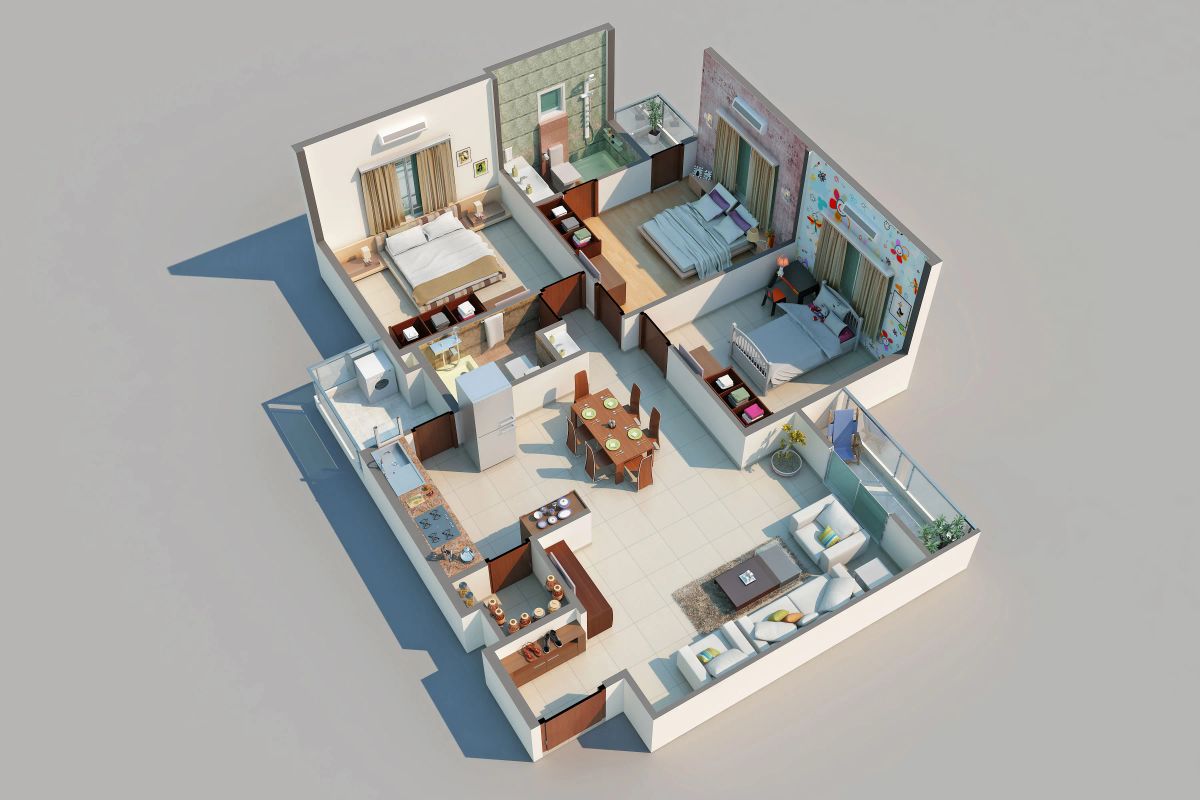
A floor plan shows a client every room at once, but as lines. A render shows a room as it will feel, but only one at a time. An isometric view sits between the two: the whole home, furnished, seen from above at an angle with the roof lifted off. It is often the first image where a client says "now I see how it works."
What an isometric view is
Picture the model of a home with the roof and upper walls cut away, viewed from a high corner. Every room is visible together, with its furniture at real scale. Unlike a perspective render, nothing shrinks into the distance, so the far bedroom reads at the same scale as the living room.
When it beats a render
- Early layout decisions. Before materials are chosen, the question is how the rooms connect. An isometric view answers that without asking the client to judge finishes.
- Comparing options. Two layouts side by side, at the same angle and scale, make the difference obvious.
- Selling apartments by type. One isometric per unit type lets a buyer compare a two-bedroom with a three-bedroom at a glance.
- Explaining circulation. How you move from the door to the kitchen to the bedrooms is clearer from above.
When a render beats it
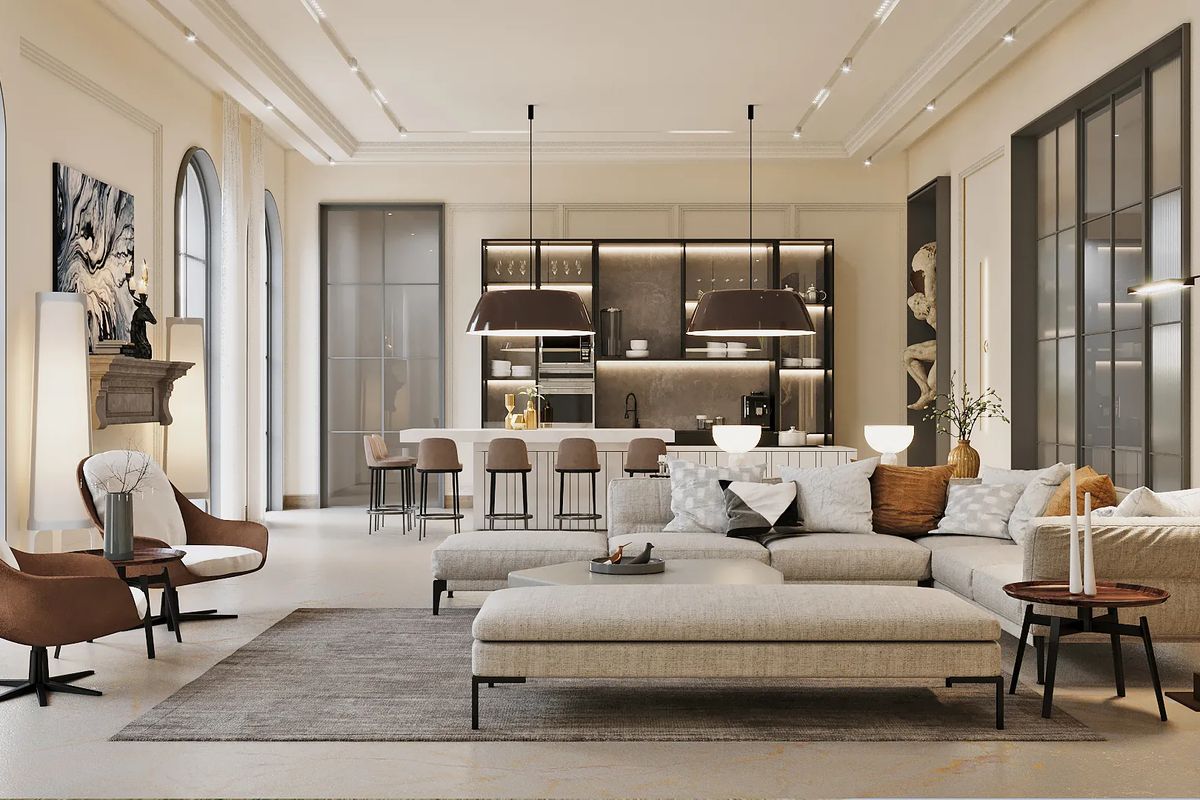
Materials, light, the view out of a window, the feeling of a double-height room. An isometric view tells a client how the home fits together; a render tells them what it will be like to stand in it. Most presentations need both: the isometric first, then renders of the two or three rooms that matter most.
What to get right
- Furniture at true scale. It is the only way a client can judge whether a room works.
- One angle for the whole set. Change the angle between units and the comparison breaks.
- Enough material to read, not to decide. Hint at floors and finishes, but keep the focus on the layout.
- Every wall and opening from the drawings. An isometric view is read as a plan, so it has to be one.
How we work
We make isometric views alongside renders and walkthroughs, from your CAD, SketchUp or sketches. Typical turnaround is 3–7 days per deliverable. If your client struggles with drawings, this guide covers the full presentation. See Isometric Studies and our work. Every great design deserves to be understood.