Industry
Renders for a Design Review Board: What Reviewers Look For
A review board needs to trust what it sees. What reviewers judge, which views to include, and one rule: every view comes from the drawings.
A design review board is not your client. It doesn't need to fall in love with the house. It needs to trust that what it sees is what will be built, and to judge how the building sits in its street. Renders for a review board are evidence first and persuasion second.
What reviewers are judging
Every board has its own rules, so read its submission guidelines first. Most come back to the same questions:
- Fit with the street. Height, setbacks and how the roof line sits against the neighbours.
- Scale from where people stand. A building seen from the pavement, not from a drone.
- Materials and colour, against what is already there.
- The details plans make hard to read. Entrances, balconies, gates, boundary walls.
One rule: every view comes from the drawings
- Build from the drawings you are submitting, and note the revision each view was made from.
- State where each camera stands and at what height. Eye-level views belong at standing height.
- State the time of day used for the light.
- Add nothing the drawings don't show. No extra planting softening a wall, no fully grown trees that won't exist for years. If something is illustrative, label it.
One view a reviewer questions can weaken the whole set.
Which views to include
- A head-on view that matches the submitted elevation, so the board can read the two side by side.
- An eye-level view from across the street, with the neighbouring buildings in frame.
- The approach or corner view, the way most people will first see it.
- A close view of whatever the board is most likely to ask about.
A few accurate views do more here than a long, glossy set.
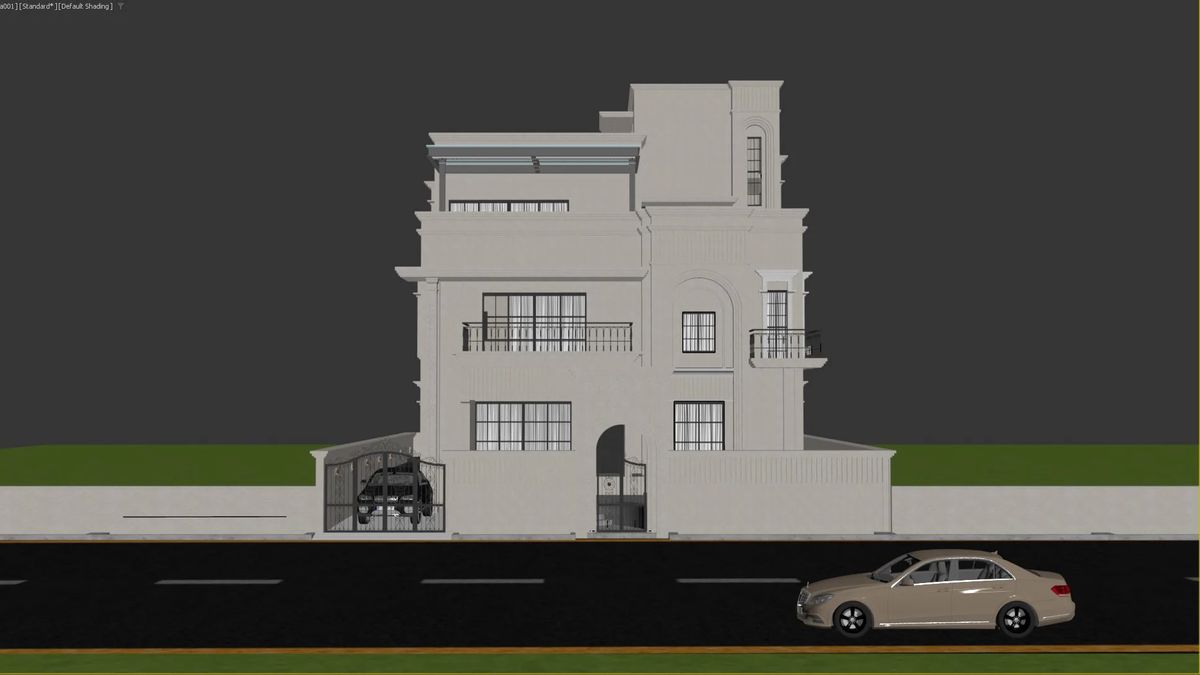
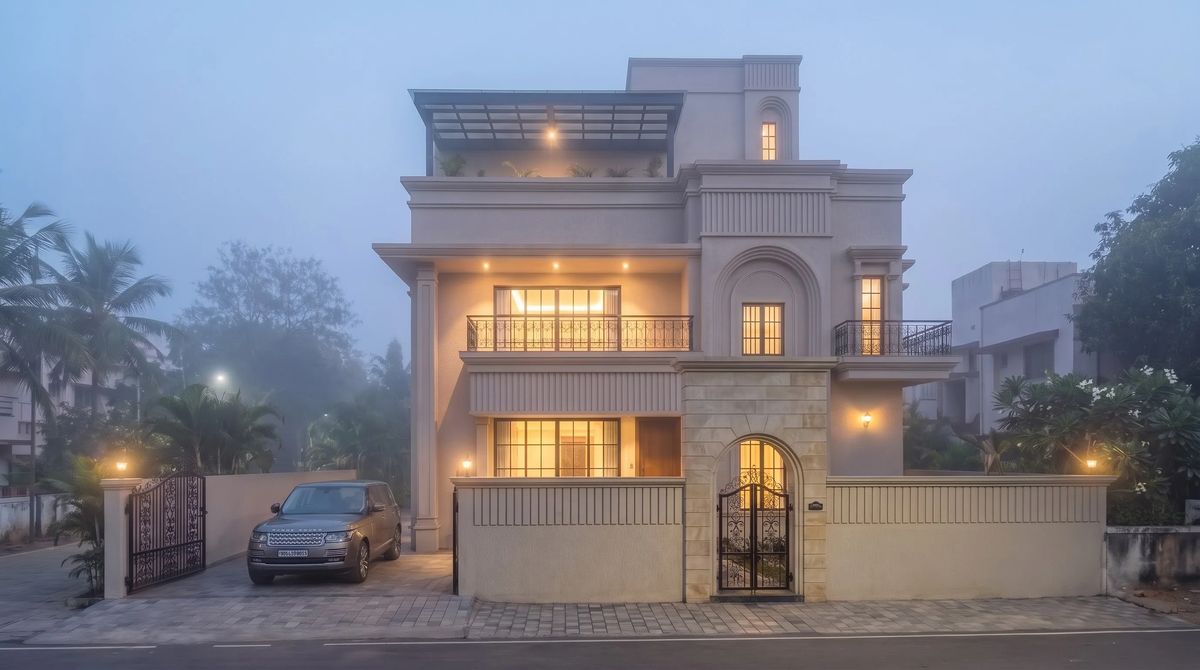
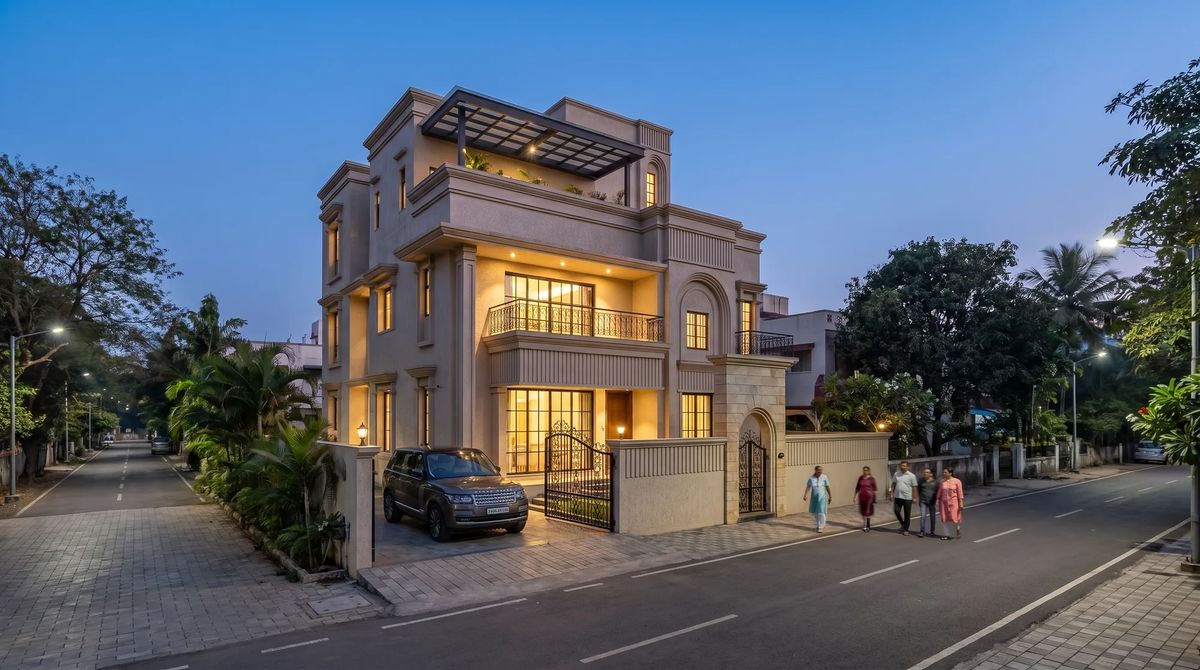
Aarohi Bungalow was not a review board submission. It was a client approval that had stalled because the project lacked good renders and presentation. The discipline is the same, though. We worked from CAD files with exterior elevations and the client's own model, and every rendered view kept that model's geometry: the same openings, balconies and arched gate. When the client asked for a closer look at the wrought-iron balcony, that became a view of its own.
The evening light and mist suited a client presentation. For a review board, we would render the same camera in plain daylight.
What to leave out
- Very wide lenses that make a building look lower or further away than it will.
- Heavy atmosphere. Sunset glare and deep shadow can hide the facade the board needs to see.
- Selective context. If a neighbouring building is taller or closer than yours, show it.
A checklist before you submit
- Each view notes its drawing revision, camera position and time of day
- At least one eye-level street view with the neighbours in frame
- One view lines up with the submitted elevation
- Nothing rendered that isn't drawn, or it is labelled
- The board's own submission rules, read and followed
How we work
We plan the view list with you before modelling, from CAD, SketchUp, sketches or references. If you're briefing a studio, this guide helps you set the views up front, and how many renders a project needs helps you keep the set tight. Typical turnaround is 3–7 days per deliverable. See how we work with architects and our work. Every great design deserves to be understood.