Industry
Renders That Sell a Home Before It's Built
Off-plan buyers decide on the renders. What they need to see, the order to show it in, and what makes a buyer trust an image of a building that doesn't exist yet.
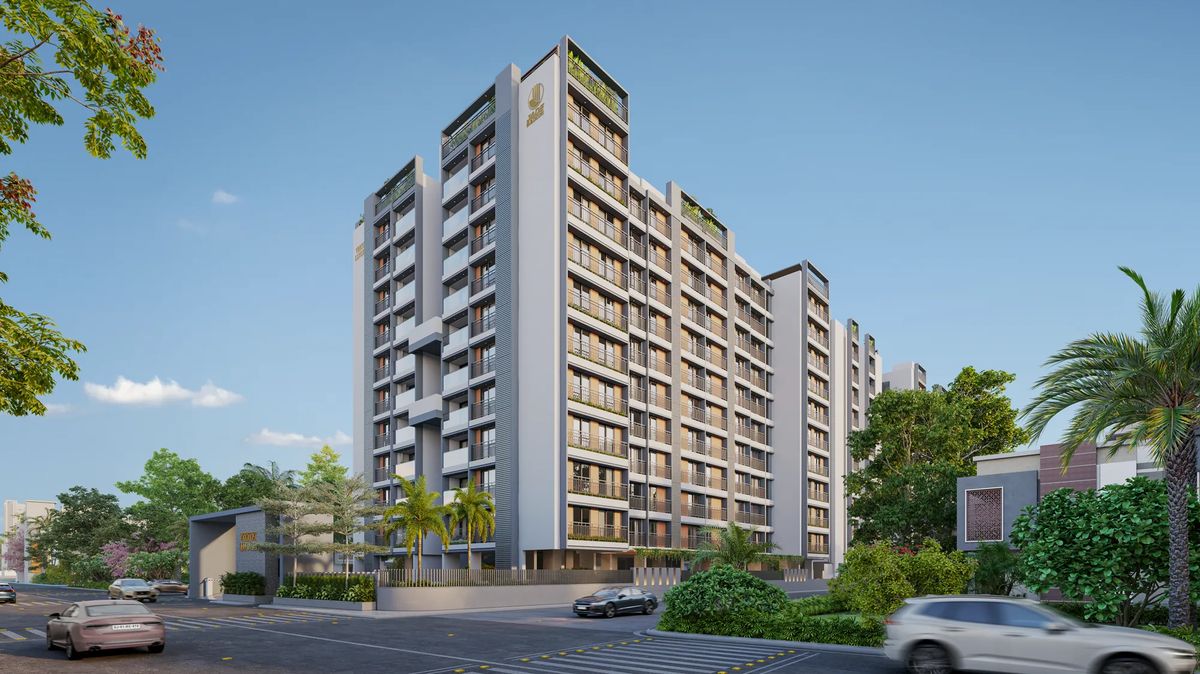
Someone buying a home off-plan is committing to a building that doesn't exist yet. What they are really deciding on is the set of renders in front of them. For a builder, that set has one job: answer a buyer's questions in the order they ask them, and make every answer something the finished building will match.
What an off-plan buyer needs to see
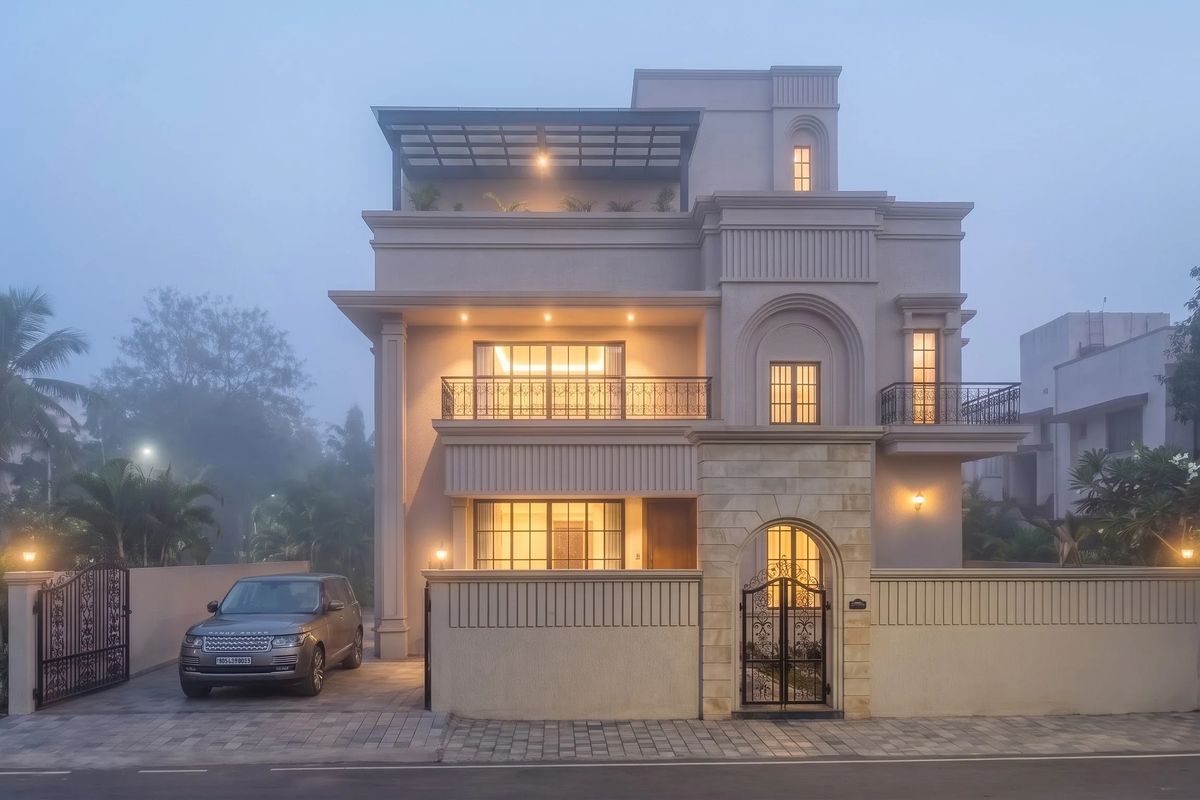
- The arrival. The building from the street, the way they will first meet it.
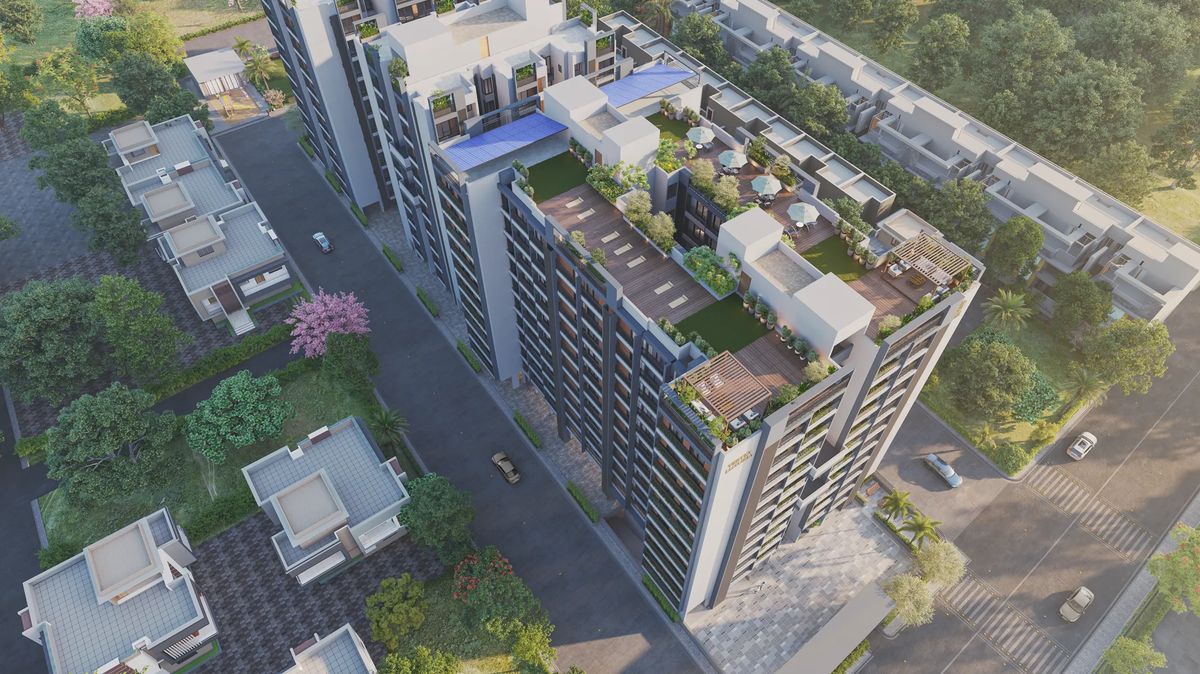
- The whole site. How the towers or houses, the landscape and the shared spaces fit together. An aerial view does this better than any plan.
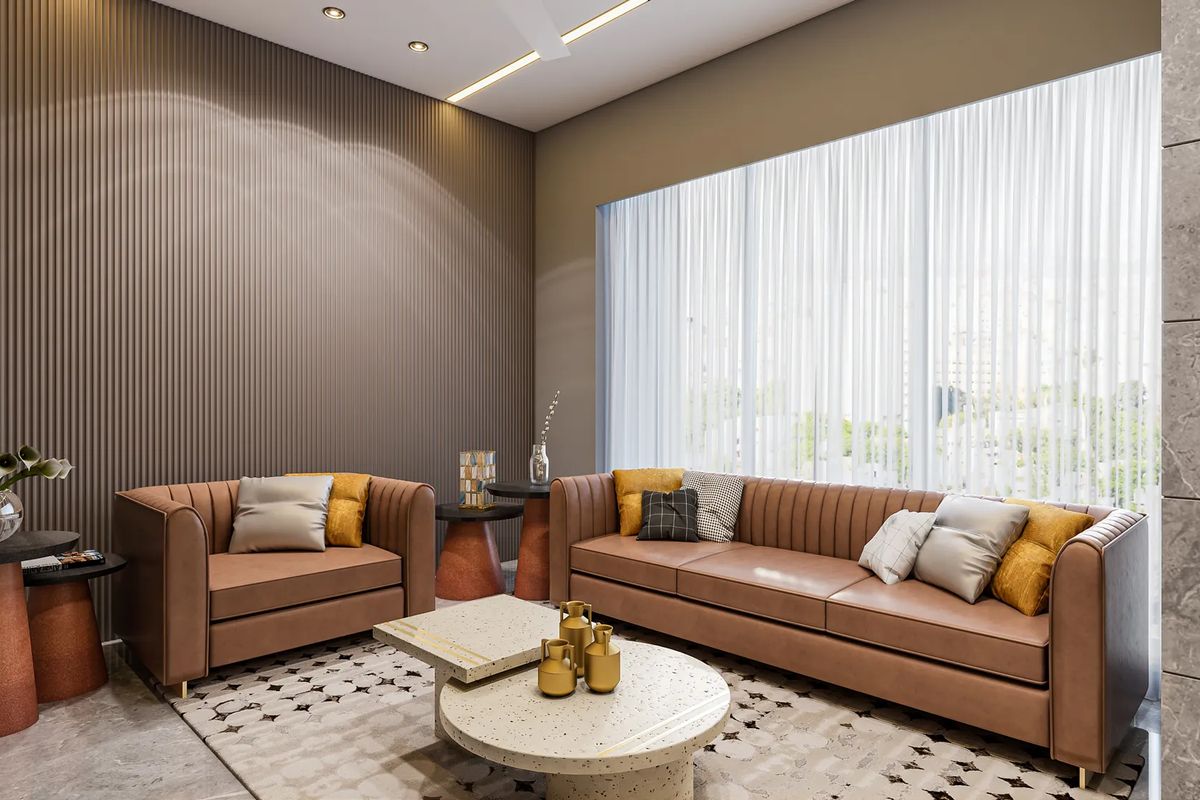
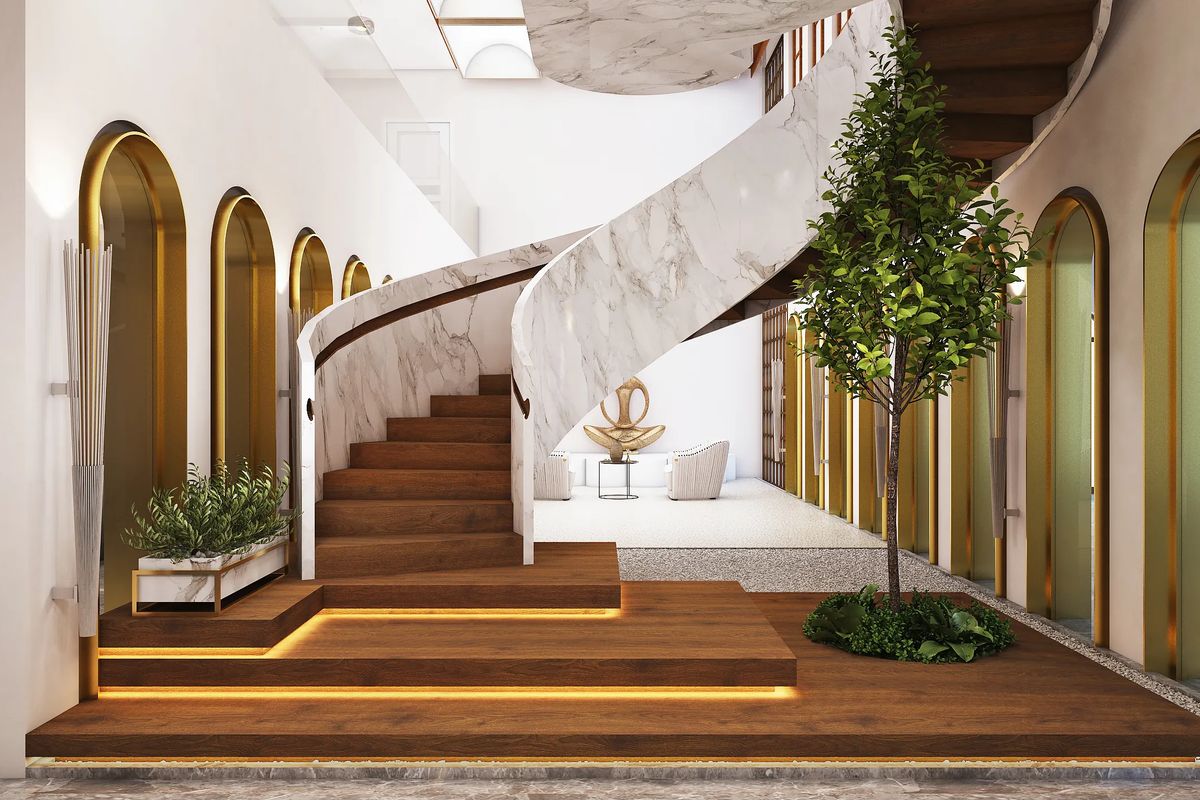
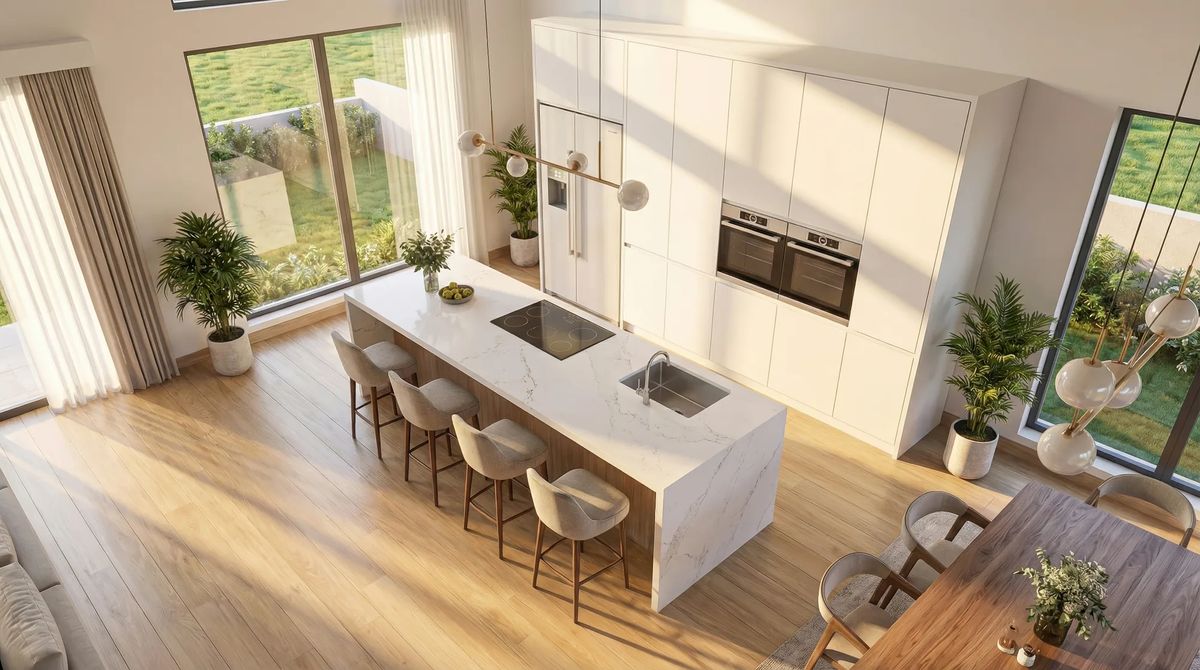
- A home inside. A living room, a kitchen, a bedroom, finished and furnished, so they can picture daily life rather than square metres.
- Light and time. Day, dusk, the lights on. The same building at two times of day answers more questions than two extra angles.
Build the set in the order a buyer walks it
Dholera Collective is a client project of ours: a plotted residential scheme where the client had to show what bare land could become. The renders served two audiences, investors deciding whether to back it and buyers deciding whether to live there. We worked from CAD files with the layout plan only, no elevations.
So the 18 renders run in the order a buyer would take it in. The whole scheme from the air in morning mist. Then down to the street, a front garden, the community park. Then inside: living rooms, the kitchen, a children's room, the bathroom.

The amenities sell the address
On Vertex Luxuria, a group of residential towers in Gurukul, Ahmedabad, the builder needed buyers to see the whole site, not just the facade. Starting from a CAD site plan, the set covered the towers by day, at dusk and from the air, the gardens, the play area and water feature, then the lobby, gym, games room, library and an apartment inside.
What makes a buyer trust a render
- It matches the drawings. Every view is built from the plans that will be built. What is sold should be what gets handed over.
- Materials stay consistent. The same stone and the same balcony rail in every view, so the set reads as one building.
- Landscaping is honest. Show planting at a believable age, or label it as illustrative.
- Interiors are furnished, not inflated. Real room sizes, furniture at real scale.
When to commission the set
Before the launch date, not after. Renders feed the brochure, the site office, the listing and the sales team's first conversations, so they need to be ready before any of those. Plan the view list early, using how many renders a project needs as a guide.
How we work
We render from your CAD, SketchUp, sketches or references, and plan the view list with you before modelling. Typical turnaround is 3–7 days per deliverable. See our work and how we work with architects. Every great design deserves to be understood.